House to rent
Darlington
1.278 €/mo
Listed Sep 2, 2026
About this listing
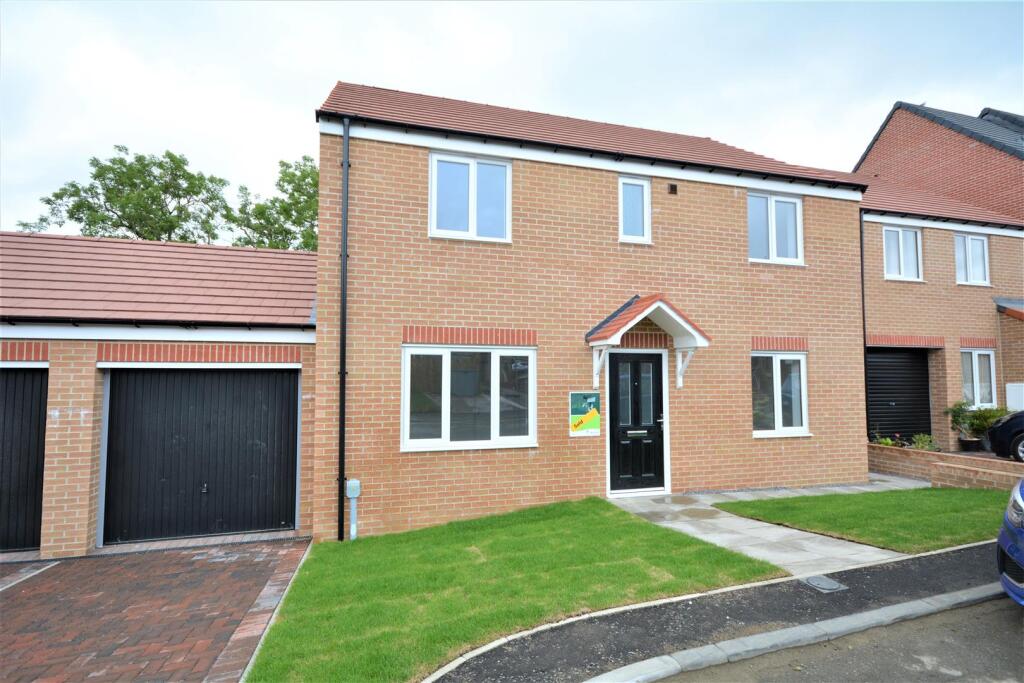
Four bedroomed detached family home located on a new development on the outskirts of Coundon. Situated a short distance from local amenities within the village. Including; local shops, cafes, traditional pubs and primary schools. Bishop Auckland is also only approximately 2 miles away, providing easy access to a range of secondary schools, supermarkets, retail stores and public transport links via the train and bus station. In brief the property comprises; an entrance hall leading into the living room, second reception room, kitchen/diner, utility room and cloakroom to the ground floor. The first floor contains the master bedroom with ensuite, three further bedrooms and family bathroom. Externally there is a lawned garden to the front along with drive and garage providing off street parking. To the rear of the property there is a large enclosed lawned garden with fenced perimeter borders and patio area for outdoor furniture.
Four bedroomed detached family home located on a new development on the outskirts of Coundon.
Living Room - Spacious and bright living room located to the front of the property fitted with new carpets, neutral decor and a large window to the front elevation.
Family Room - The second reception room is another good size, with carpets and could be utilised as a play room, second living room or dining area. Window to the front elevation.
Kitchen/Diner - The kitchen/diner is located to the rear of the property, the kitchen contains a range of modern wall, base and drawer units, complementing work surfaces, splash backs and sink/drainer unit. Benefiting from an integrated electric oven, gas hob, extractor hood, fridge/freezer and dishwasher. Ample space is available for a table and chairs and French doors lead out into the garden.
Utility Room - The utility room provides additional storage, benefiting from an integrated washing machine and space for a tumble dryer
Cloakroom - Fitted with a WC and wash hand basin.
Master Bedroom - The master bedroom provides space for a king sized bed, further furniture and access into the ensuite.
En-Suite - The ensuite contains a double shower cubicle with an overhead mains fed shower, WC and wash hand basin.
Bedroom Two - The second bedroom is another large double bedroom with space for further free standing furniture.
Bedroom Three - The third bedroom is a good size double bedroom.
Bedroom Four - The fourth bedroom is a single bedroom with window to the rear elevation.
Bathroom - The bathroom contains a panelled bath with perimeter tiling, WC and wash hand basin.
Outdoor Space - Externally there is an enclosed lawned garden which is mainly laid to lawn, along with patio area ideal for outdoor furniture. To the front of the property there is a driveway leading to the single garage providing off street parking.Show more
What's included
Garden
Parking
Key Stats
Key Stats
TypeDetached house
Bedrooms4
Bathrooms2
HeatingAsk Agent
Deposit1.278 €
Listed on
Price History
Location
Map loading soon
Neighborhood data on demand
Nearby essentials will load when this section comes into view.