House for sale, 137 m²
Gloucester
3 bedrooms·1 bathroom
709.136 €
5.177 €/m²
Listed Oct 7, 2026
About this listing
Situated in the ever-popular village of Chalford Hill, Hunters Estate Agents are delighted to offer this charming three-bedroom, Cotswold stone semi-detached cottage. Set within a delightful corner plot, this well-presented home is full of character and charm, featuring exposed Cotswold stone, original beams and a warm, welcoming atmosphere. Located in the heart of the village, the property offers a wonderful blend of traditional features and practical living space.
The accommodation comprises an entrance porch, living room, dining room with wood-burning stove, kitchen with breakfast bar, utility room and bathroom. Upstairs, there are three good-sized bedrooms and a separate cloakroom.
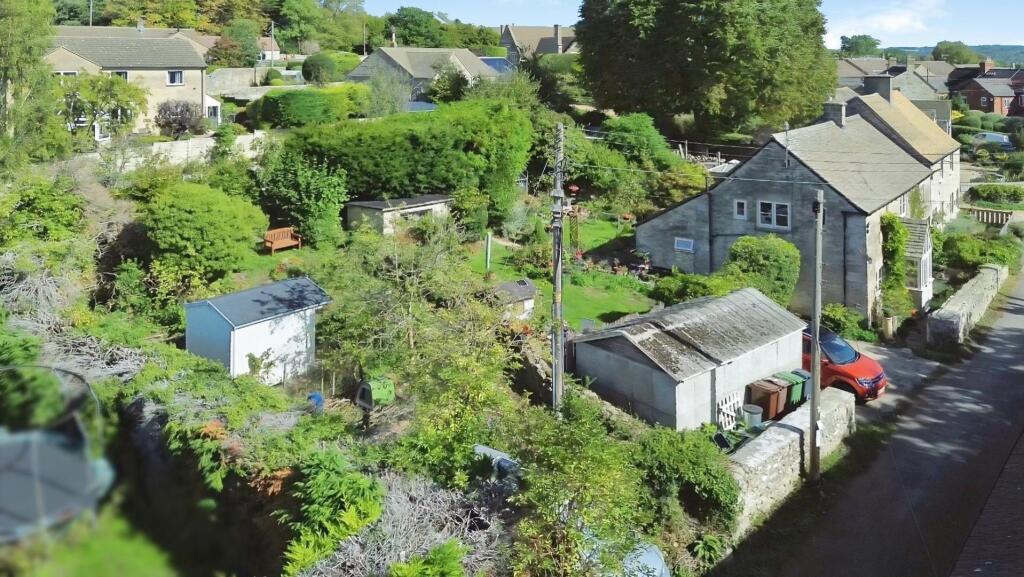
Outside, the property enjoys a particularly attractive and private corner plot garden, beautifully planted with a wonderful variety of shrubs, flowers and mature planting. Several seating areas provide ideal spots for relaxing and entertaining, while a purpose-built workshop offers useful additional space. A second garden, situated immediately adjacent to the house and included in the sale under a separate title deed, provides further outdoor space. This area features a vegetable patch, fruit trees and a timber-built summer house, currently used as a studio.
The property also benefits from a garage and three parking spaces, making this an unusually well-equipped village home.
A charming Cotswold cottage with generous gardens, useful outbuildings and excellent parking, situated in a sought-after village location.
Owners Comments - Southview has been a happy family home for the past 22 years. Our children have benefited from a lovely primary school at the end of the lane and having great secondary schools both walking distance and via a bus from the village. Chalford Village Community shop is a 6-minute walk down the hill and Tesco express, Boots Chemist and an excellent GP surgery is a 20-minute walk or a 5-minute drive. Chalford Hill is a vibrant and very friendly community with choirs, dance classes and the France Lynch church rooms being used as a venue for music concerts, monthly cinema showings, yoga sessions and Cub Scout meetings. There is a great pub (The Old Neighbourhood), coffee shop, hairdresser and an annual music festival ‘Chalfest’ held in our beautiful park.
Situation -
Entrance Porch - Double glazed windows & entrance door and tiled flooring. Door into...
Sitting Room - 6.68m x 4.91m (21'10" x 16'1") - Double glazed windows to front & side, two radiators, stairs to first floor & exposed Cotswold stone & wooden beams.
Dining Room - 4.91m x 3.69m (16'1" x 12'1") - Double glazed windows & door to front, radiator, exposed Cotswold stone & wooden beams and feature wood burning stove.
Kitchen/Breakfast Room - 6.13m x 2.14m (20'1" x 7'0") - Good range of wall, floor & draw kitchen units, rolltop work surfaces, ceramic sink with mixer tap, range cooker, space for larder fridge,, built-in dishwasher, extractor fan, vinyl flooring, vertical panel radiator, breakfast bar and double glazed windows to rear overlooking garden.
Utility Room - 2.65m x 2.14m (8'8" x 7'0") - Double glazed window & door to rear garden, plumbing for washing machine, space for chest freezer, wall-mounted Vaillant combination boiler and access to loft space which is insulated.
Bathroom - 2.21m x 1.98m (7'3" x 6'5") - Low level WC, pedestal wash basin with mixer tap, panelled bath, shower off mains, shower glass, splashback tiling, vinyl flooring, radiator, extractor fan, shaver point and a double glazed & frosted windows to rear & side.
First Floor Landing - Exposed beams, radiator and access to the loft space. The loft is boarded and has lighting.
Bedroom One - 4.93m x 3.38m (16'2" x 11'1") - Double glazed window to front with views, radiator, built-in wardrobes and access to loft space which is boarded.
Bedroom Two - 3.74m x 3.18m (12'3" x 10'5") - Double glazed window to front with window seat & views, wooden flooring and a radiator.
Bedroom Three - 3.22m x 2.77m (10'6" x 9'1") - Double glazed window to side with window seat & views and a radiator.
Cloakroom - Low level WC, wash basin with mixer tap, double glazed window to side, splashback tiling, vinyl flooring and storage cupboard. There is the potential to converted the cupboard into a shower subject to building regulations.
Exterior - The initial corner plot garden is mainly laid to lawn. Further benefits include patio & stone chipping seating areas, various bedding areas with mature plants/shrubs, stone wall borders, greenhouse, gated access to front, door into garage, outside tap and access to stone built workshop,
There is an additional garden next to the main garden (On a separate title deed but included in the sale) which has vegetable patch, fruit trees, bedding areas and access into a studio.
The front garden has bedding areas, Cotswold stone wall, outside lighting, well and gated access to rear garden.
Garage - 6.00m x 3.00m (19'8" x 9'10") -
Studio - 2.35m x 2.32m (7'8" x 7'7") - Dunster Severn Log Cabin with power, insulated floor and window & french doors.
Workshop - 2.68m x 1.92m (8'9" x 6'3") - Stone building with insulated floor and walls, power, lighting and window to garden.
Off-Street Parking - The property has three parking spaces.
Tenure - Freehold
Council Tax Band - The council tax band is E.
Utilities - Please note the property has a septic tank.
Agent Notes - Please note that a neighbouring property has access to water from the well in the front garden.
Aml Checks - Estate agents operating in the UK are required to conduct Anti-Money Laundering (AML) checks in compliance with the regulations set forth by HM Revenue and Customs (HMRC) for all property transactions. It is mandatory for both buyers and sellers to successfully complete these checks before any property transaction can proceed. A fee will be charged for each individual AML check conducted’
What3words - folk.imposes.continues
Social Media - Like and share our Facebook page (@HuntersStroud) & Instagram page (@hunterseastroud) to see our new properties, useful tips and advice on selling/purchasing or letting your home.
What's included
Garden
Garage
TypeCottage
Living Area137 m²
Bedrooms3
Bathrooms1
Energy ClassD
HeatingGas Central
Location
Map loading soon
Neighborhood data on demand
Nearby essentials will load when this section comes into view.
Listed on
Mortgage calculator
Estimated monthly payment
3.511 €/mo
Down payment10 % · 70.914 €
70.914 €638.222 € loan
Term
Total repayable1.053.395 €
Interest rate4.40 %
Representative estimate · Landomo is not a mortgage broker. · Rates updated April 2026