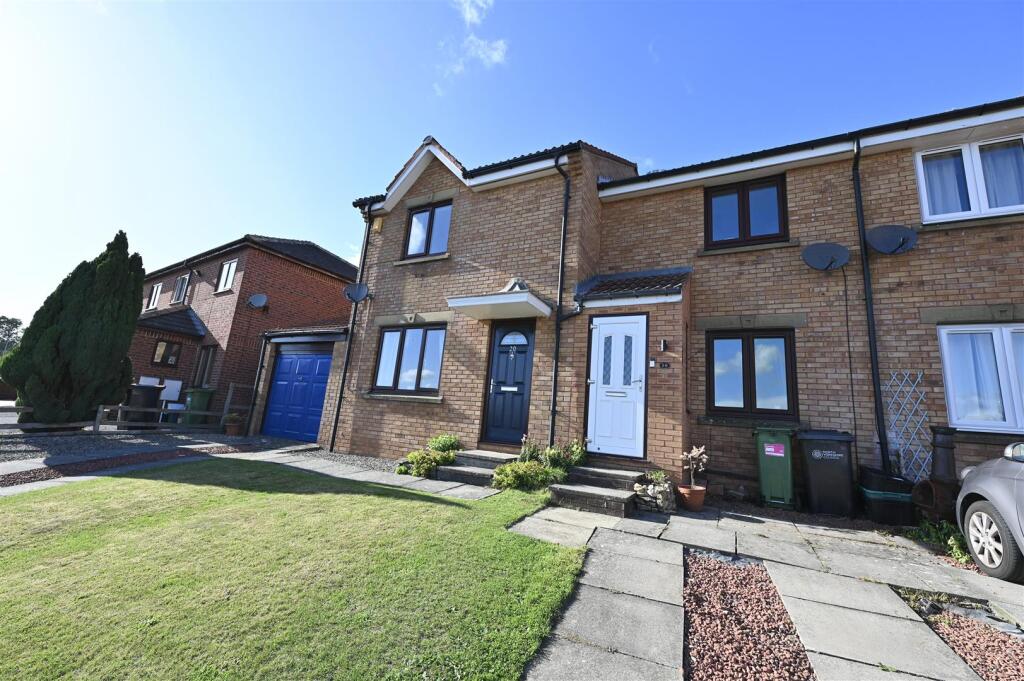
House for sale
Darlington
2 bedrooms·1 bathroom
227.432 €
Listed Sep 7, 2026
About this listing
Set in a cul-de-sac in Boundary Way, Richmond, a delightful mid-terraced house. With two spacious double bedrooms, this property is ideal for small families and first time buyers.
The well-designed layout includes a welcoming living area that flows into the kitchen, providing an excellent space for both relaxation and entertaining. A driveway provides off-road parking and there is an enclosed rear garden.
Richmond is renowned for its picturesque surroundings, vibrant community, and excellent amenities, making this property an attractive option for those looking to settle in a desirable location.
Entrance Porch - With a UPVC entrance door, UPVC double glazed window to the side, tiled flooring and a panelled glazed door leading into the
Lounge - 4.69 max x 3.60 max (15'4" max x 11'9" max ) - With a UPVC double glazed window to the front, two central heating radiators, tv aerial point, staircase leading to the first floor with understairs storage cupboard, built in unit housing meters, telephone point, wooden effect flooring and a door leading into the kitchen.
Kitchen/Diner - 3.60 x 2.76 (11'9" x 9'0") - With a range of wall, drawer and base units having contrasting topped work surfaces, glazed display wall unit, single drainer sink unit with mixer tap over, tiled splash back, four ring gas hob with electric oven below and extractor hood over, plumbing for an automatic washing machine, integrated fridge and freezer, wall mounted extractor fan, tiled flooring, central heating radiator, Worcester boiler, UPVC double glazed window to rear and UPVC door leading to the rear garden.
First Floor -
Landing - With a loft hatch providing access into the roof void.
Bedroom 1 - 3.61 x 2.78 (11'10" x 9'1" ) - A double bedroom with a UPVC double glazed window to the rear and a central heating radiator.
Bedroom 2 - 3.60 x 2.76 (11'9" x 9'0") - A double bedroom with a UPVC double glazed window to the front with far reaching views and a central heating radiator.
Bathroom - With a panelled bath with mixer tap, wall mounted shower, low level w.c, pedestal wash hand basin, built in cupboard housing the water cylinder tank, extractor fan, part tiled walls, UPVC double glazed window and central heating radiator,
Externally - At the front of the property with a driveway providing off street car parking for two vehicles, lawned area and external light. At the rear of the property there is an enclosed tiered garden with two paved patio areas and lawned area.
Notes - * FREEHOLD
* COUNCIL TAX BAND B
What's included
Garden
Parking
Key Stats
Key Stats
TypeTerraced house
Bedrooms2
Bathrooms1
HeatingAsk Agent
Location
Map loading soon
Neighborhood data on demand
Nearby essentials will load when this section comes into view.
Listed on
Mortgage calculator
Estimated monthly payment
1.126 €/mo
Down payment10 % · 22.743 €
22.743 €204.689 € loan
Term
Total repayable337.842 €
Interest rate4.40 %
Representative estimate · Landomo is not a mortgage broker. · Rates updated April 2026