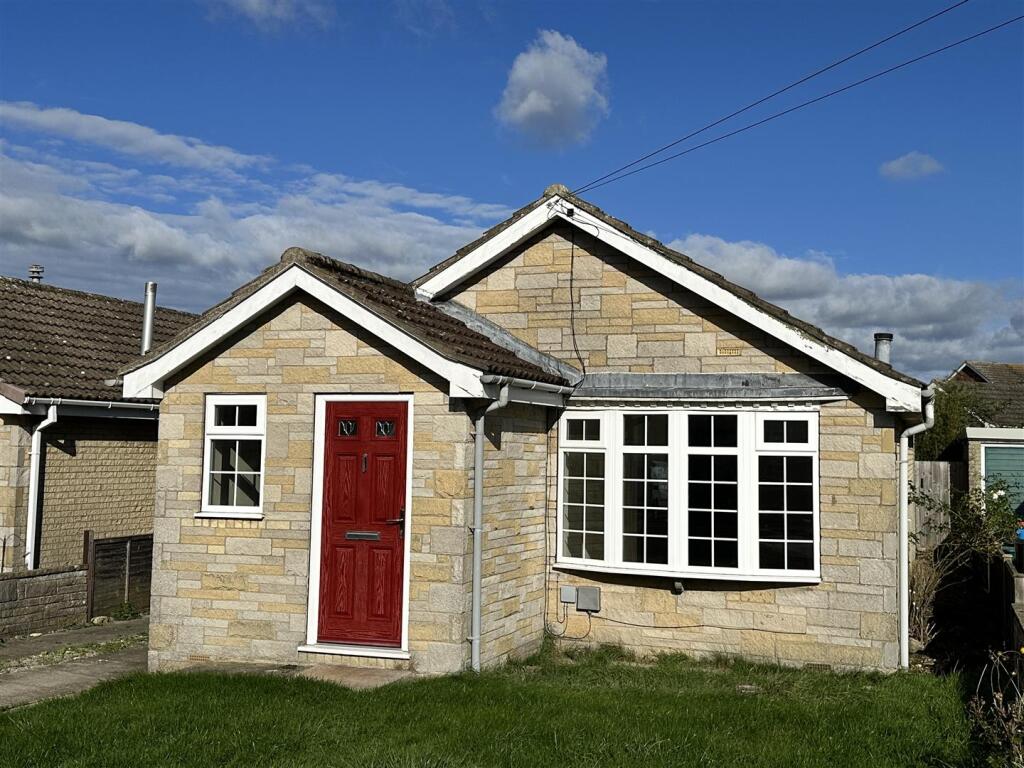
No longer available
This listing is no longer active. We keep it here for reference, but the details may be out of date.
House for sale, 72 m²
Pickering, North Yorkshire
3 bedrooms·1 bathroom
251.253 €
3.490 €/m²
Listed Apr 16, 2026
About this listing
Extended detached bungalow in a cul-de-sac position within this now well established par of town. The front hallway leads into a generous size kitchen, the inner hallway leads into the front facing lounge, three bedrooms and the bathroom. Gas central heating, double glazing, enclosed gardens, detached garage, offered for sale with the benefit of having no onward chain.
General Information - Pickering is a thriving market town that lies on the A170, Thirsk to Scarborough Road. It has a good range of shops, an active Monday market and amenities that include Doctors surgery, Dentists and Library. There are excellent road links to the neighbouring market towns of Helmsley, Malton and Kirkbymoorside, East Coast and the City of York. Malton has a train station that runs to York, where an intercity service links to London in little over two hours.
Services - All mains services are connected.
Entrance Hallway -
Kitchen - A range of wall & base units, Sink unit beneath the side facing window, Cupboard housing the Combi Boiler, Radiator.
Lounge/Dining Area - Windows to the Front and Side aspect, Radiator.
Family Bathroom - Three-Piece-Suite, Side window, Radiator.
Inner Hallway - Hatch to the loft space, Radiator.
Bedroom 1 - Rear facing Window with Radiator beneath.
Bedroom 2 - Velux window, Radiator.
Bedroom 3 - Rear facing Window with Radiator beneath.
Outside - Lawn garden to the front. Driveway to the side continuing to a single concrete sectional-style garage approx 18 ft 6 X 8 ft. Enclosed lawn garden to the rear. Greenhouse at the rear of the garage.
What's included
Garden
Parking
TypeDetached house
Living Area72 m²
Bedrooms3
Bathrooms1
HeatingAsk Agent
MunicipalityPickering
Location
Map loading soon
Neighborhood data on demand
Nearby essentials will load when this section comes into view.
Listed on
Mortgage calculator
Estimated monthly payment
1.244 €/mo
Down payment10 % · 25.125 €
25.125 €226.128 € loan
Term
Total repayable373.228 €
Interest rate4.40 %
Representative estimate · Landomo is not a mortgage broker. · Rates updated April 2026