House for sale, 135 m²
Coventry
5 bedrooms·3 bathrooms
582.886 €
4.318 €/m²
Listed Sep 14, 2026
About this listing
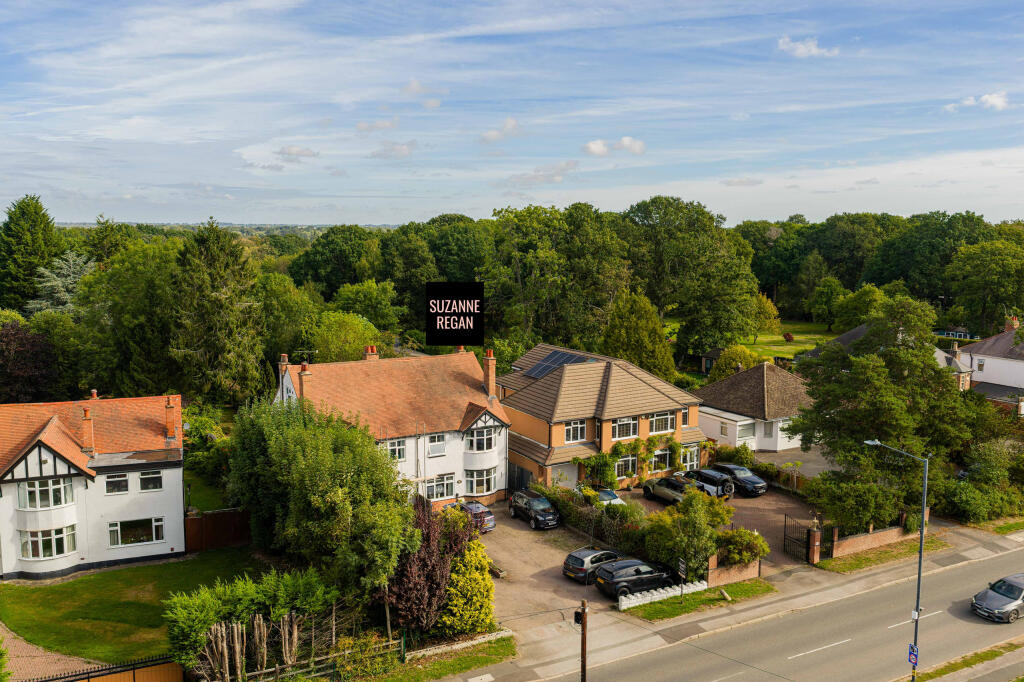
Suzanne Regan is delighted to introduce this impressive and highly versatile five-bedroom semi-detached family home, situated in the sought-after Warwickshire village of Binley Woods.
Offering substantial accommodation arranged over three floors, this characterful property combines original features with spacious and thoughtfully designed living areas, making it ideally suited to modern family life. A particular highlight is the exceptional rear garden, extending to approximately 100 metres and offering an extraordinary amount of outdoor space rarely found with a property of this type.
The welcoming entrance hallway immediately reflects the character of the home, featuring original Minton tiled flooring and original internal doors which have been retained throughout. A cupboard beneath the stairs, together with a concealed further storage area, provides valuable additional storage.
To the front of the property is a generous and inviting living room, centred around a log burner and offering a cosy yet spacious environment in which to relax. Cleverly extended into the former garage, this substantial reception room provides excellent proportions and considerable flexibility for family life and entertaining.
To the rear, the open-plan kitchen, dining, living and snug area form the sociable heart of the home. The kitchen is presented in a warm, neutral style and benefits from a range of integrated appliances, while the generous dining area provides ample space for a large family dining table, making it ideal for both everyday family life and entertaining.
Beyond the dining area is a further reception space with patio doors leading through to the impressive full-width conservatory. This flexible area could be used as a playroom, second sitting room, home office, hobby space or entertaining area. The conservatory benefits from large windows overlooking the garden, filling the space with natural light and creating a wonderful connection between the home and outside space.
The rear garden is undoubtedly one of the property's most remarkable features. Extending to approximately 100 metres, it offers an extraordinary combination of space, privacy and established planting. Generous patio areas provide the perfect setting for outdoor dining, barbecues and entertaining, leading onto an extensive lawn bordered by mature trees, established shrubs and attractive planting.
Several useful storage units provide ample space for garden furniture and equipment, while the sheer scale of the garden offers plenty of room for children to play, gardening and a variety of outdoor activities. There is also considerable scope for further landscaping and enhancement.
Directly accessed from the kitchen, the utility room provides further cupboard storage and space for a washing machine, tumble dryer and additional fridge, as well as housing the boiler. A wash hand basin and side-door access to both the front and rear of the property add further practicality. Completing the ground floor is a useful shower room with WC.
On the first floor are four well-proportioned bedrooms, with two situated to the front of the property and two overlooking the rear garden, together with the family bathroom. The bathroom is fitted with a bath, WC and wash hand basin. The bedrooms offer considerable flexibility and could be arranged to suit family members of different ages, guests, dressing rooms or home-working requirements.
The entire second floor is dedicated to the impressive principal bedroom suite. This spacious and naturally light room provides a wonderful private retreat, benefiting from a walk-in wardrobe and en-suite shower room with WC and wash hand basin. A large window enjoys an attractive outlook across the extensive garden, creating a peaceful setting away from the main living accommodation.
To the front of the property, a generous driveway provides parking for several vehicles, making it particularly practical for a growing family and ideal when entertaining. A wrought iron side gate with block-paved side access leads to the front door, while a further wrought iron gate provides direct access through to the rear garden, offering additional convenience for gardening, and outdoor activities.
Binley Woods is a popular Warwickshire village, offering a desirable combination of community living, countryside and accessibility. A range of everyday amenities can be found within the village, while nearby Warwickshire Shopping Park offers an extensive choice of shops, services, restaurants and leisure facilities.
The area is well suited to families, with Binley Woods Primary School within the village and a selection of secondary schools and further educational facilities available in the surrounding area. Brandon Wood and Coombe Country Park are also close by, providing woodland walks, open spaces and opportunities to enjoy the outdoors.
For commuters, the property is particularly well positioned, with excellent road connections via the A45 and A46 providing convenient access towards Coventry, Rugby, Birmingham and the wider motorway network. Both Coventry and Rugby are readily accessible and offer railway stations for further commuting and travel.
An outstanding five-bedroom family home offering three floors of versatile accommodation, multiple reception spaces, original character features, generous off-road parking and an exceptional approximately 100-metre rear garden. Combining substantial proportions, flexibility and a superb village setting, this is a rare opportunity to acquire a home with the space and adaptability to accommodate modern family life for years to come.
What's included
Garden
Parking
Key Stats
Key Stats
TypeSemi-detached house
Living Area135 m²
Bedrooms5
Bathrooms3
HeatingAsk Agent
Location
Map loading soon
Neighborhood data on demand
Nearby essentials will load when this section comes into view.
Listed on
Mortgage calculator
Estimated monthly payment
2.886 €/mo
Down payment10 % · 58.289 €
58.289 €524.597 € loan
Term
Total repayable865.855 €
Interest rate4.40 %
Representative estimate · Landomo is not a mortgage broker. · Rates updated April 2026