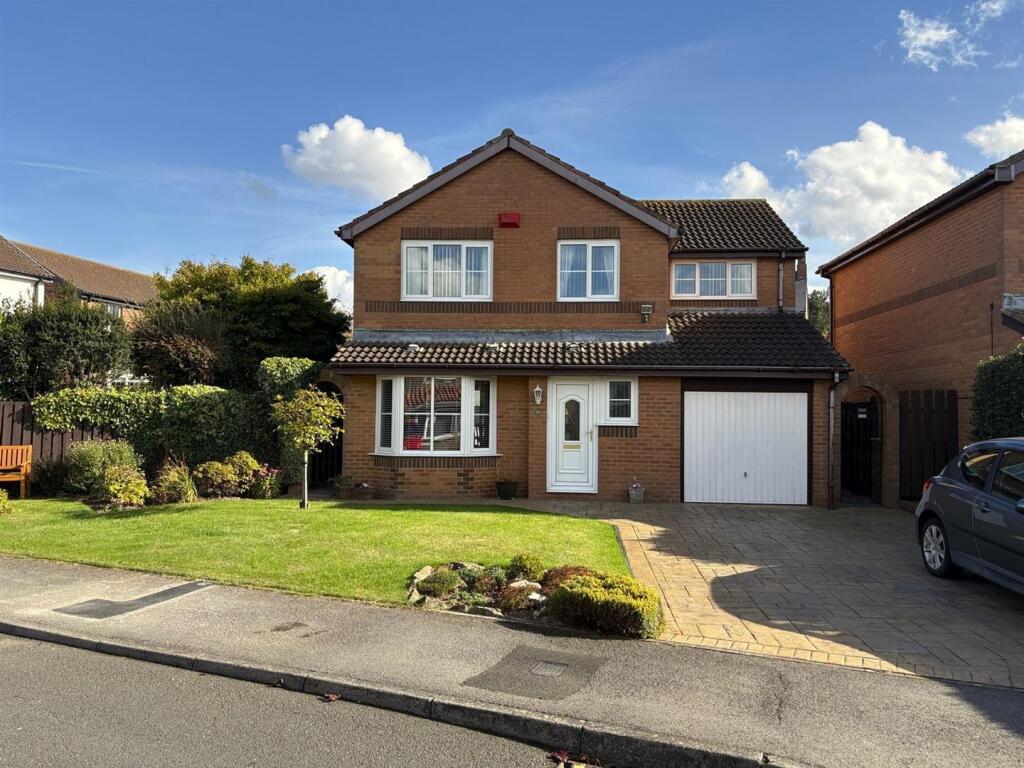
House for sale, 101 m²
Longnewton, Stockton-on-Tees
4 bedrooms·2 bathrooms
389.321 €
3.854 €/m²
Listed Sep 29, 2026
About this listing
An impressive four bedroom detached family home, occupying a generous and private plot within a quiet cul-de-sac in the popular village of Long Newton. Offers spacious and versatile accommodation, including a superb 27ft lounge/dining room, conservatory, well-equipped kitchen/breakfast room, four bedrooms with family bathroom, en-suite and a cloaks/WC. Externally, the property is equally impressive, with immaculately maintained gardens, a large driveway providing parking for up to four cars, and a single garage. The peaceful, South facing, rear garden features two patio areas, lawn and well-stocked borders, creating an attractive and private outdoor space. The property also benefits from excellent storage throughout, including extensive fitted wardrobes. A particularly appealing family home which warrants an early viewing!!
Entrance Hall - UPVC entrance door with feature light, staircase to first floor, understair cupboard, Karndean flooring and a radiator.
Cloaks/Wc - Front aspect UPVC double glazed window, wash basin with tiled splashbacks, low level WC, Karndean flooring and a radiator.
Lounge/Dining Room - 8.41m (into bay) x 3.33m (27'7" (into bay) x 10'11 - Front aspect UPVC double glazed bay window, recently installed feature limestone fireplace with inset gas living flame fire, coving three radiators and rear aspect double glazed patio doors leading to:
Conservatory - 2.75m x 2.90m (9'0" x 9'6") - Brick dwarf wall & UPVC construction with side aspect UPVC double glazed French doors opening to the garden and a tiled floor.
Kitchen/Breakfast Room - 3.11m (max.) x 4.92m (10'2" (max.) x 16'1") - Two rear aspect UPVC double glazed windows and an Everest aluminium door opening to the garden. A range of base & wall units with rolled worksurfaces and tiled splashbacks incorporating a 1½ bowl sink unit with mixer tap, gas hob with extractor hood over & double oven below, integrated fridge & freezer, space & plumbing for washing machine & tumble dryer. Breakfast bar, Karndean flooring and a radiator.
First Floor Landing - Spindle staircase.
Bedroom One - 3.61m x 2.78m (11'10" x 9'1") - Front aspect UPVC double glazed window, built-in mirrored sliding wardrobe, fitted wardrobes, cupboards & bedside cabinets, and a radiator.
En-Suite Shower - Room Rear aspect UPVC double glazed window, walk-in cubicle with thermostatic mixer shower, pedestal wash basin, low level WC, tiled splashbacks and a radiator.
Bedroom Two - 3.84m x 3.07m (12'7" x 10'0") - Front aspect UPVC double glazed window, built-in mirrored sliding wardrobe, fitted wardrobes, cupboards, bedside cabinets & matching dressing table, and a radiator.
Bedroom Three - 2.68m x 3.51m (8'9" x 11'6") - Rear aspect UPVC double glazed window, built-in mirrored sliding wardrobe, fitted bedside drawers & matching dressing table, and a radiator.
Bedroom Four - 2.90m x 2.22m (9'6" x 7'3") - Front aspect UPVC double glazed window, built-in storage/airing cupboard and a radiator.
Bathroom/Wc - Rear aspect UPVC double glazed window, panel enclosed bath with mixer shower over, pedestal wash basin, low level WC, fully tiled walls & floor, and a chrome heated towel rail.
Externally - Set on a generous and private plot with immaculately maintained gardens to the front & rear. There is a large imprinted concrete driveway to the front of the property providing off-street parking for up to four cars, and leads to single garage (5.49m x 2.57m – 18’ x 8’5”) with up & over door, power & lighting. To the rear is peaceful, South facing and beautifully presented garden with resin bonded patio, lawn, well stocked borders, a second stone patio, garden shed and can be accessed from both sides of the property.
What's included
Garden
Garage
Parking
TypeDetached house
Living Area101 m²
Bedrooms4
Bathrooms2
Energy ClassD
HeatingAsk Agent
MunicipalityLongnewton
Location
Map loading soon
Neighborhood data on demand
Nearby essentials will load when this section comes into view.
Listed on
Mortgage calculator
Estimated monthly payment
1.928 €/mo
Down payment10 % · 38.932 €
38.932 €350.389 € loan
Term
Total repayable578.322 €
Interest rate4.40 %
Representative estimate · Landomo is not a mortgage broker. · Rates updated April 2026