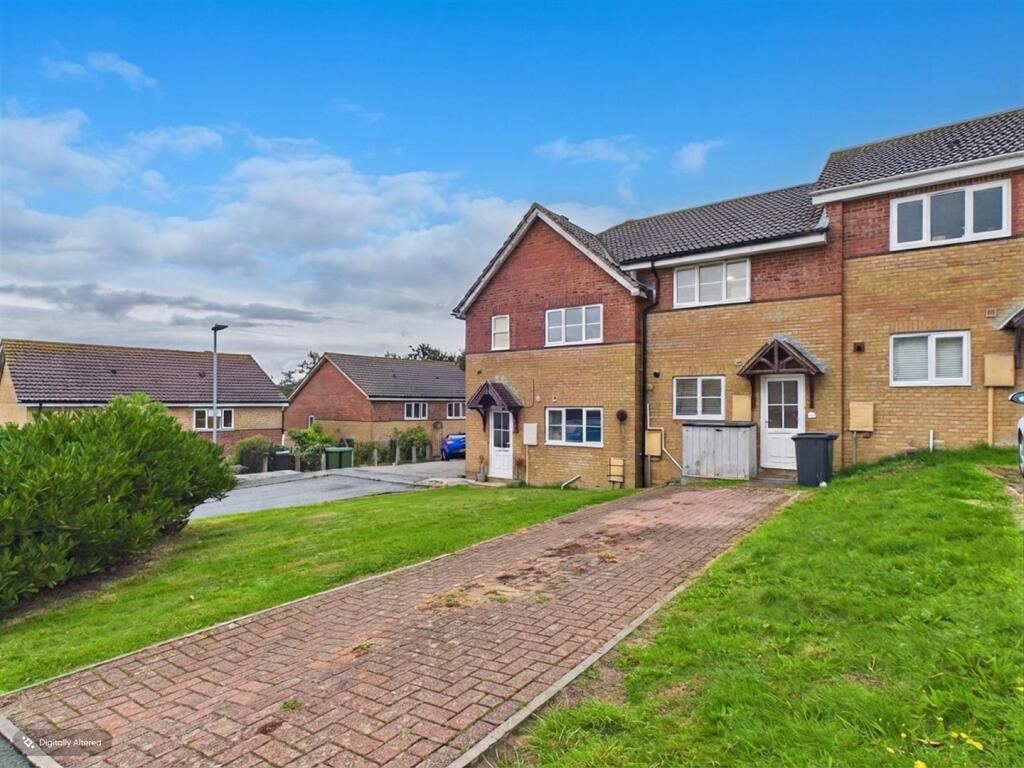
House for sale, 59 m²
Tonbridge
2 bedrooms·1 bathroom
278.179 €
4.715 €/m²
Listed Oct 5, 2026
About this listing
An ideal first-time purchase, this well-presented two-bedroom home offers an excellent opportunity to secure a property within a desirable cul-de-sac setting in the favoured St Leonards area. Perfectly positioned between St Leonards and Bexhill, the property is within easy reach of West St Leonards mainline railway station, local bus routes, shops and everyday amenities, as well as St Leonards Academy. A particular benefit is the off-road parking for a minimum of two vehicles, making this an extremely practical starter home. Internally, the accommodation comprises an entrance hallway, fitted kitchen and a spacious living room with sliding doors opening directly onto the level rear garden, which enjoys a pleasant outlook backing onto woodland. To the first floor are two well-proportioned double bedrooms and a family bathroom fitted with a bath, bifold shower screen and shower over. Combining a convenient location, generous parking, two double bedrooms and a level garden backing onto woodland, this is a fantastic opportunity for first-time buyers and must be viewed to be fully appreciated.
Hallway - 1.75m x 2.97m (5'9 x 9'9) -
Kitchen - 2.46m x 2.95m (8'1 x 9'8) -
Living Room - 4.11m x 4.62m (13'6 x 15'2) -
First Floor -
Landing - 1.04m x 2.01m (3'5 x 6'7) -
Bedroom - 4.09m x 2.82m (13'5 x 9'3) -
Bedroom - 4.17m x 2.69m (13'8 x 8'10) -
Bathroom - 1.96m x 1.98m (6'5 x 6'6) -
Agents Note - Council Tax Band - B
Fixtures and fittings: A list of the fitted carpets, curtains, light fittings and other items fixed to the property which are included in the sale (or may be available by separate negotiation) will be provided by the Seller's Solicitors.
Important Notice:
1. Particulars: These particulars are not an offer or contract, nor part of one. You should not rely on statements by Rush, Witt & Wilson in the particulars or by word of mouth or in writing ("information") as being factually accurate about the property, its condition or its value. Neither Rush, Witt & Wilson nor any joint agent has any authority to make any representations about the property, and accordingly any information given is entirely without responsibility on the part of the agents, seller(s) or lessor(s).
2. Photos, Videos etc: The photographs, property videos and virtual viewings etc. show only certain parts of the property as they appeared at the time they were taken. Areas, measurements and distances given are approximate only.
3. Regulations etc: Any reference to alterations to, or use of, any part of the property does not mean that any necessary planning, building regulations or other consent has been obtained. A buyer or lessee must find out by inspection or in other ways that these matters have been properly dealt with and that all information is correct.
4. VAT: The VAT position relating to the property may change without notice.
5. To find out how we process Personal Data, please refer to our Group Privacy Statement and other notices at
What's included
Terrace
Garden
Parking
TypeTerraced house
Living Area59 m²
Bedrooms2
Bathrooms1
HeatingGas Central
Location
Map loading soon
Neighborhood data on demand
Nearby essentials will load when this section comes into view.
Listed on
Mortgage calculator
Estimated monthly payment
1.377 €/mo
Down payment10 % · 27.818 €
27.818 €250.361 € loan
Term
Total repayable413.225 €
Interest rate4.40 %
Representative estimate · Landomo is not a mortgage broker. · Rates updated April 2026