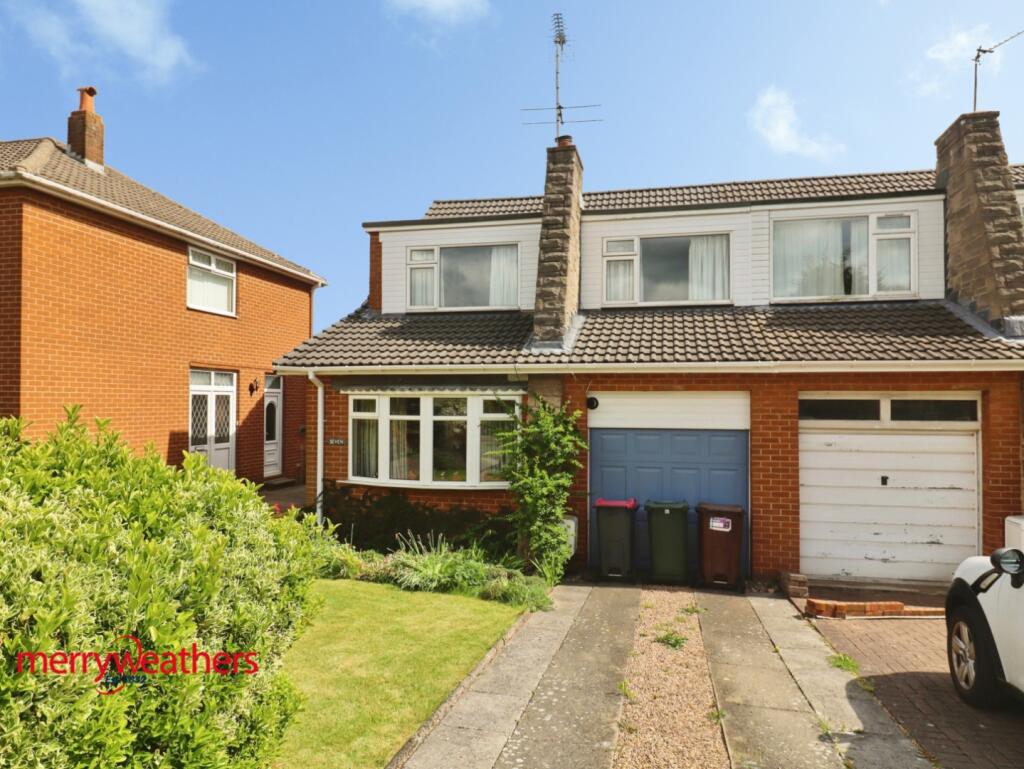
House for sale
Rotherham, Guilthwaite
3 bedrooms·1 bathroom
303.101 €
Listed Sep 9, 2026
About this listing
An EXTENDED THREE BEDROOM SEMI DETACHED HOUSE enjoying a cul-de-sac on this highly regarded, sought after development.
The property, which is offered for sale with NO UPWARD CHAIN, has GAS CENTRAL HEATING, uPVC DOUBLE GLAZING, EXTENDED SITTING/DINING ROOM AND INTEGRAL GARAGE. The accommodation comprises: Reception Hall, Lounge, extended Sitting/Dining Room, Kitchen, three double Bedrooms, Bathroom and separate Cloakroom. The property stands in lawned gardens and is conveniently located not only for Rotherham Hospital but also for the nearby Sheffield Parkway and M1 intersection.
Side Entrance Hall - With composite door, radiator and under stairs cupboard
Lounge - 3.7 x 4.5 (12'1" x 14'9") - With stone fireplace surround, radiator and front facing bow window
Extended Sitting/Dining Room - 2.94 x 6.78 (9'7" x 22'2") - Having two radiators and patio doors opening into the rear garden with additional window to one side
Kitchen - 3.6 x 2.52 (11'9" x 8'3") - With fitted base and wall cupboards and inset stainless steel sink set beneath the rear facing window with door to one side. Gas hob with electric double oven, space and plumbing for washing machine, radiator
First Floor Landing - Approached by a dog-leg staircase with side facing window
Front Bedroom - 2.96 x 3.63 (9'8" x 11'10") - With radiator and window
Rear Bedroom - 3.2 x 2.88 (10'5" x 9'5") - With fitted wardrobes, radiator and window
Front Bedroom - 3.2 x 3.63 (10'5" x 11'10") - With radiator and window
Bathroom - 2.63 x 1.7 (8'7" x 5'6") - With panelled bath, pedestal wash basin and shower cubicle. Radiator and opaque glazed window
Separate W.C. - 1.8 x 1.45 (5'10" x 4'9") - With W.C. and wash basin, Airing/linen cupboard and opaque glazed window
Outside - Lawned front garden with drive. To the rear is a good sized enclosed lawned garden
Garage - 5.52 x 2.45 (18'1" x 8'0") - With electric up and over door and wall-mounted 'Ideal' gas combi boiler.
Material Information - Council Tax Band C
Tenure Leasehold-200 years from 1972. £50 per annum ground rent
Property Type Semi detached house
Construction type Brick built
Heating Type Gas central heating
Water Supply Mains water supply
Sewage Mains drainage
Gas Type Mains Gas
Electricity Supply Mains Electricity
All buyers are advised to visit the Ofcom website and open reach to gain information on broadband speed and mobile signal/coverage.
Parking type Garage
Building safety N/A
Restrictions N/A
Rights and easements N/A
Flooding – LOW
All buyers are advised to visit the Government website to gain information on flood risk.
Planning permissions N/A
Accessibility features N/A
Coal mining area South Yorkshire is a mining area
All buyers are advised to check the Coal Authority website to gain more information on if this property is affected by coal mining.
What's included
Garden
Parking
Key Stats
Key Stats
TypeSemi-detached house
Bedrooms3
Bathrooms1
HeatingAsk Agent
MunicipalityRotherham
Location
Map loading soon
Neighborhood data on demand
Nearby essentials will load when this section comes into view.
Listed on
Mortgage calculator
Estimated monthly payment
1.501 €/mo
Down payment10 % · 30.310 €
30.310 €272.791 € loan
Term
Total repayable450.246 €
Interest rate4.40 %
Representative estimate · Landomo is not a mortgage broker. · Rates updated April 2026