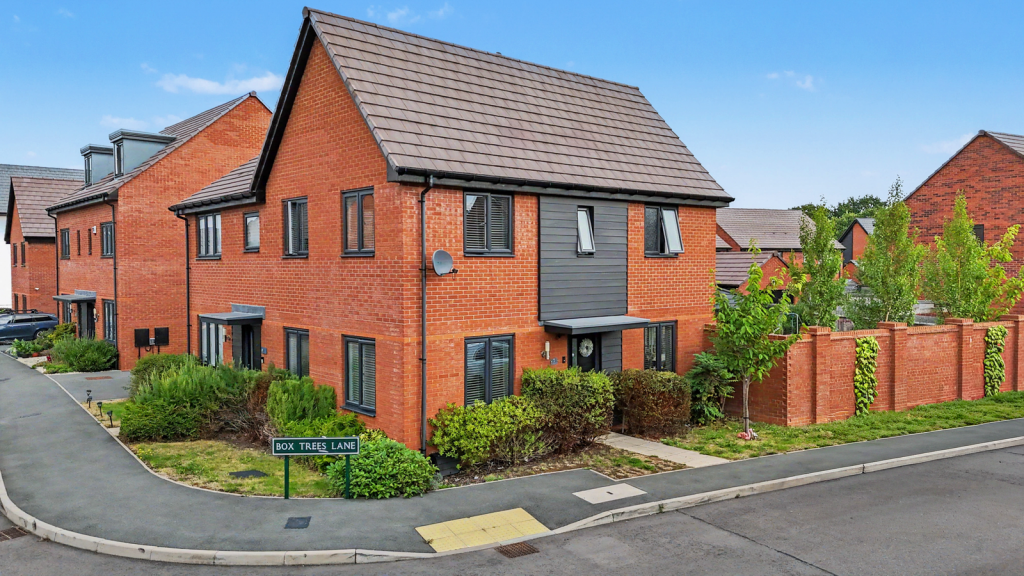
House for sale, 78 m²
Solihull, Cheswick Green
3 bedrooms·3 bathrooms
477.697 €
6.124 €/m²
Listed Sep 7, 2026
About this listing
Situated in the highly desirable surrounding area of Blythe Valley Park in Solihull, this home offers an exceptional balance of modern convenient living and outdoor leisure. Residents benefit from an array of local amenities right on their doorstep, including independent coffee shops, eateries, and convenience stores, alongside a nearby Tesco Extra supermarket. Families are exceptionally well catered for with high-performing local schooling options, such as Cheswick Green Primary School and Light Hall Secondary School, as well as dedicated school bus routes servicing surrounding secondary academies. The development is surrounded by 122 acres of scenic parkland and nature trails, providing idyllic green space for walking, running, and family outdoor activities. Commuters are equally well placed with Junction 4 of the M42 just moments away, while local train stations like Widney Manor and Dorridge provide direct services into Solihull, Birmingham, and London Marylebone, alongside regular local bus links.
Stepping through the front door, you are greeted by an inviting hallway with a guest WC conveniently located straight ahead. Turning into the expansive dual-aspect lounge, natural light floods through window openings on both sides, creating a bright and airy atmosphere ideal for relaxing or entertaining family and guests. Across the hall, the ground floor transitions into a impressive open-plan kitchen and dining area, thoughtfully styled with space for dining furniture and modern kitchen fixtures. Double doors lead directly out to the rear garden, offering seamless indoor-outdoor living during warmer months.
Moving upstairs to the first floor, the landing connects three well-proportioned bedrooms and a modern family bathroom. To one side sits a generously sized main bedroom featuring its own private en-suite shower room. On the opposite side of the landing, two additional bedrooms offer comfortable accommodation suitable for family members, guests, or a dedicated home office, all served by the central family bathroom.
We are advised that the property is Freehold.
The Consumer Protection Regulations 2008: Black & Golds Estate Agents have not tested any apparatus, equipment, fixtures and fittings or services, so cannot verify that they are connected, in working order or fit for the purpose. Black & Golds Estate Agents have not checked legal documents to verify the Freehold/Leasehold status of the property. The buyer is advised to obtain verification from their own solicitor or surveyor.
The Consumer Protection from Unfair Trading Regulations 2008: Black and Golds Estate Agents have not tested any apparatus, equipment, fixtures and fittings or services, so cannot verify that they are in working order or fit for purpose. A buyer is advised to obtain verification from their solicitor or surveyor. References to the tenure of the property are based on information received from the seller, the Agent has not been given access to the title documents. A buyer is advised to obtain verification from their solicitor. Sales Particulars form no part of any sale contract. Any items shown in photographs are not included unless particularly specified as such in the sales particulars; interested buyers are advised to obtain verification of all legal and factual matters and information from their solicitor, licenced conveyancer or surveyor.
PLANNING PERMISSION AND BUILDING REGULATIONS: It is the responsibility of Purchasers to verify if any planning permission and building regulations were obtained and adhered to for any works carried out to the property.
What's included
Garden
Garage
Parking
TypeSemi-detached house
Living Area78 m²
Bedrooms3
Bathrooms3
HeatingAsk Agent
MunicipalitySolihull
Location
Map loading soon
Neighborhood data on demand
Nearby essentials will load when this section comes into view.
Listed on
Mortgage calculator
Estimated monthly payment
2.365 €/mo
Down payment10 % · 47.770 €
47.770 €429.927 € loan
Term
Total repayable709.601 €
Interest rate4.40 %
Representative estimate · Landomo is not a mortgage broker. · Rates updated April 2026