Land for sale
Lockengate, Mid Cornwall, Luxulyan
658.068 €
Listed Oct 16, 2026
About this listing
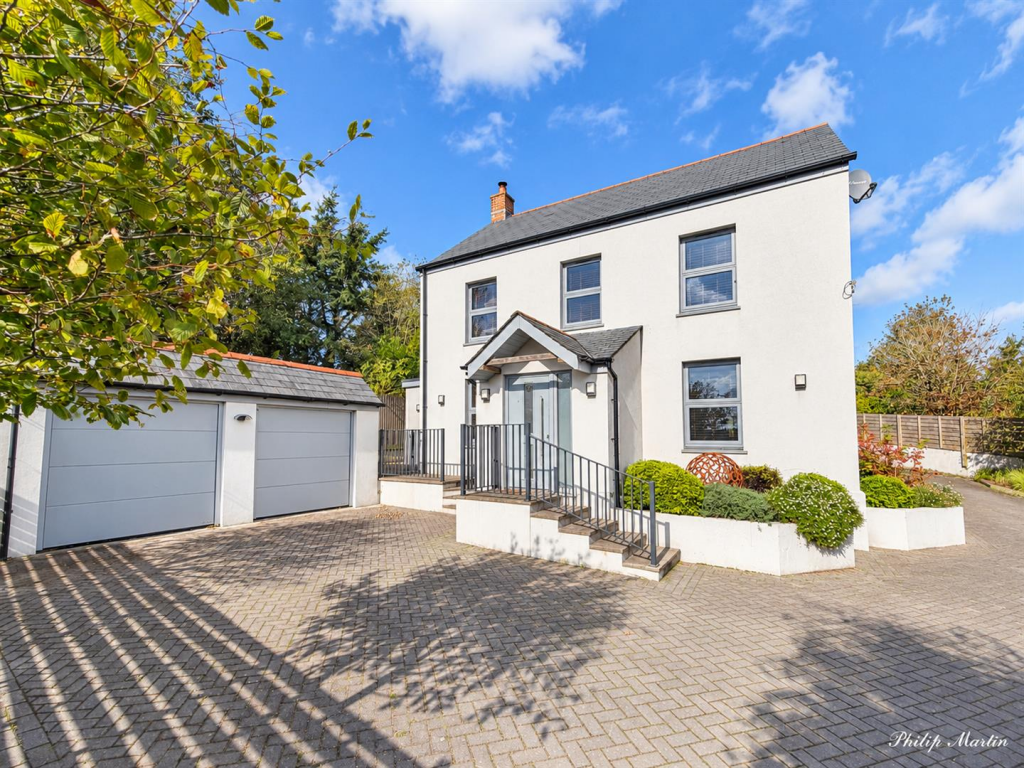
DETACHED FORMER FARMHOUSE WITH LARGE GARDENS, DOUBLE GARAGE AND PARKING
A detached former farmhouse in a rural setting alongside Barguse Riding Centre, within easy reach of the A30. Substantially extended and virtually rebuilt approximately 7 years ago, combining modern construction with the appearance of a traditional double fronted farmhouse. Three bedrooms, large sitting room with wood burning stove, impressive kitchen/dining room, utility/boot room, cloakroom and bathroom. Large gardens and grounds extending to approximately 0.7 of an acre, double garage with EV charger and driveway parking. LPG central heating incorporating underfloor heating. Freehold. Council Tax Band D.
General Remarks And Location - Barguse Farm is an attractive detached former farmhouse situated in a rural setting alongside the well known Barguse Riding Centre. Substantially extended and virtually rebuilt approximately seven years ago, the house combines largely modern construction with the appearance and proportions of a traditional double fronted farmhouse. The works included a new roof, replacement electrical, heating and plumbing installations, and the addition of the kitchen extension. The original stone walls in the sitting room were tanked. The LPG tank and septic tank were also replaced. Large gardens provide an appealing setting, with an extensive lawn, established planting and a terrace adjoining the rear of the house. A double garage and driveway parking complete the property, with the gardens and grounds extending to approximately 0.7 of an acre in all.
The Property - The accommodation is arranged over two floors, with particularly generous living space on the ground floor. An entrance porch opens into a spacious sitting room with a wood burning stove set within a recessed fireplace. The kitchen/dining room is a superb feature, extending to over 37 feet in length and providing ample space for dining and informal seating. Fitted with a range of units, built-in appliances and a central island, it enjoys excellent natural light from a rooflight and windows overlooking the rear garden, with two sets of double doors opening onto the terrace. A separate utility/boot room with an external door and a cloakroom complete the ground floor. Upstairs are three bedrooms and a bathroom with a bath and separate shower enclosure. The principal bedroom has a built-in wardrobe, with two bedrooms overlooking the front and the third overlooking the rear garden.
Location - The property is situated at Barguse, near Lockengate, alongside the well known Barguse Riding Centre. This is a rural setting with convenient access to the A30, providing road connections east and west through Cornwall. Both the north and south coasts are accessible, as is Cornwall Airport Newquay.
In greater detail the accommodation comprises (all measurements are approximate):
Porch - 1.79 x 1.56 (5'10" x 5'1") - Windows to the front and side. Door opening into:-
Lounge - 7.33 x 5.99 (24'0" x 19'7") - A spacious room with windows to the front and side. Wood burning stove set within a fireplace recess with hearth. Recessed shelving. Opening into:-
Kitchen/Dining Room - 11.32 x 4.33 (37'1" x 14'2") - An impressive room with ample space for dining and seating. Fitted with a range of base and eye level units with worktops incorporating a sink and drainer and a range of built in appliances. Central island, fitted oven and hob. Windows overlooking the rear garden, rooflight and two sets of double doors opening outside.
Boot Room/Utility - 3.01 x 2.54 (9'10" x 8'3") - Worktop incorporating a sink and drainer. Window to the side and external door. Door to:-
Cloak Room - Wash hand basin and w.c. Window to the side.
First Floor - Doors to the three bedrooms and bathroom.
Bedroom 1 - 4.71 x 2.91 (15'5" x 9'6") - Window to the front. Built-in wardrobe with sliding doors. Radiator.
Bedroom 2 - 3.25 x 3.13 (10'7" x 10'3") - Window to the rear and radiator.
Bedroom 3 - 2.98 x 2.82 (9'9" x 9'3") - Window to the front. Radiator.
Bathroom - 3.32 x 2.52 (10'10" x 8'3") - Suite comprising bath, separate shower enclosure, wash hand basin and w.c. Windows to the rear and side. Heated towel rail.
Outside - The property is approached over a brick paved driveway with borders to either side. A small lane beside the driveway entrance runs alongside the property, providing access to neighbouring land. There is also access to a fenced gravelled service area accommodating the drainage system and LPG tank.
Double Garage - 6.59 x 6.22 (21'7" x 20'4") - Two vehicle entrances to the front and pedestrian access to the side. EV charger.
Rear Garden - The rear garden is a lovely feature of the property, with a large paved terrace adjoining the house and providing space for sitting out and dining. Beyond lies an extensive level lawn, bordered by mature trees and established planting, with distant views over the surrounding countryside. The gardens and grounds extend to approximately 0.7 of an acre in all.
Services - Mains water, private drainage, LPG gas with underfloor heating.
N.B - The electrical circuit, appliances and heating system have not been tested by the agents.
Viewing - Strictly by Appointment through the Agents Philip Martin, 9 Cathedral Lane, Truro, TR1 2QS. Telephone: or 3 Quayside Arcade, St. Mawes, Truro TR2 5DT. Telephone .
Data Protection - We treat all data confidentially and with the utmost care and respect. If you do not wish your personal details to be used by us for any specific purpose, then you can unsubscribe or change your communication preferences and contact methods at any time by informing us either by email or in writing at our offices in Truro or St Mawes.
Council Tax - Band D.
Tenure - Freehold.
Directions - Leave the A30 at Innis Downs and take the A391 towards St Austell and Bugle. After approximately 400 yards, take the first turning on the left, then turn right towards Luxulyan. Continue along this road, ignoring the left turn towards Reperry Cross, and follow the road between the two white houses towards Barguse Riding Centre. Barguse Farm is situated alongside the riding centre.
MunicipalityLuxulyan
Location
Map loading soon
Neighborhood data on demand
Nearby essentials will load when this section comes into view.
Listed on
Mortgage calculator
Estimated monthly payment
3.258 €/mo
Down payment10 % · 65.807 €
65.807 €592.261 € loan
Term
Total repayable977.536 €
Interest rate4.40 %
Representative estimate · Landomo is not a mortgage broker. · Rates updated April 2026