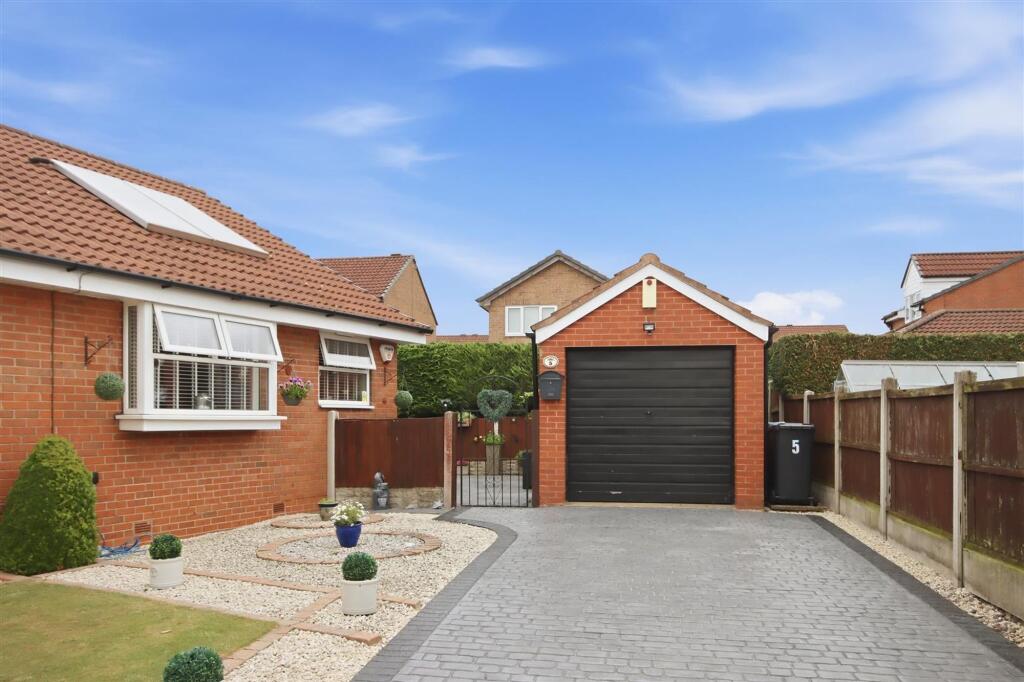
House for sale, 54 m²
Chesterfield, Brimington
2 bedrooms·1 bathroom
293.129 €
5.428 €/m²
Listed Jul 4, 2026
About this listing
STYLISH EXTENDED BUNGALOW - TWO GOOD SIZED BEDROOMS - EXTENDED LIVING ROOM & CONSERVATORY - MODERN KITCHEN AND SHOWER ROOM - FANTASTIC PLOT WITH DETACHED GARAGE
This fantastic bungalow has been extended to the side and rear, to provide thoughtfully planned accommodation which includes modern kitchen and bathroom and a superb plot with plenty of parking and detached garage at the delightful enclosed rear garden.
Tucked away at the head of this popular cul-de-sac, the property is well placed for transport links into the town centre and for the nearby amenities in Brimington.
EPC Rating: D
General
Gas central heating (British Gas Combi Boiler)
uPVC sealed unit double glazed windows and doors
2 x Solar panels (Owned)
Gross internal floor area - 52.3 sq.m./563 sq.ft.
Council Tax Band - A
Tenure - Freehold
Secondary School Catchment Area - Springwell Community College
Conservatory
1.97m x 2.77m
A delightful double glazed conservatory with room for a dining table and chairs and door leading out onto the garden.
Re-Fitted Kitchen
2.0m x 2.8m
Fitted with a modern range of grey handleless units with granite effect worktops and stainless steel sink with mixer tap.
Integrated electric oven and induction hob with extractor unit above.
There is space for a washing machine and undercounter fridge freezer.
Extended Living Room
2.6m x 5.88m
A superb extended reception room which could comprise space for living and dining.
There is a dual aspect to the rear and a door leading out onto the garden.
Master Bedroom
3.2m x 4.4m
A generous front facing double bedroom with box bay window, full height sliding door fitted wardrobes and a range of other fitted storage.
Bedroom Two
2.17m x 2.62m
A rear facing good-sized single bedroom.
Shower Room
Being part tiled and comprising a modern suite of glazed shower cubicle with mixer shower, low flush WC and wash hand basin with vanity unit below.
Garden
To the front of the property there is a good-sized driveway providing ample off street parking and leading to the detached single brick built garage. There are also planted borders.
A pattern concrete patio extends down the side of the property to an enclosed lawned garden with mature borders.
What's included
Parking
TypeSemi-detached house
Living Area54 m²
Bedrooms2
Bathrooms1
Energy ClassD
HeatingAsk Agent
MunicipalityChesterfield
Location
Map loading soon
Neighborhood data on demand
Nearby essentials will load when this section comes into view.
Listed on
Mortgage calculator
Estimated monthly payment
1.451 €/mo
Down payment10 % · 29.313 €
29.313 €263.816 € loan
Term
Total repayable435.432 €
Interest rate4.40 %
Representative estimate · Landomo is not a mortgage broker. · Rates updated April 2026