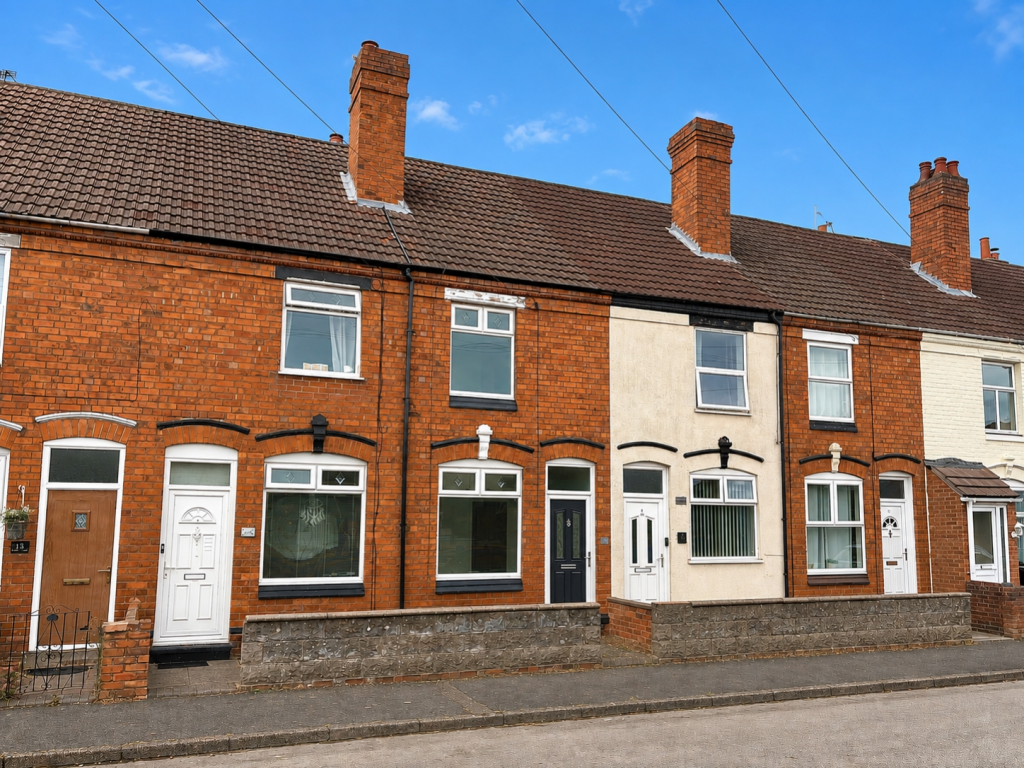
House for sale
Dudley, Sedgley
3 bedrooms·1 bathroom
233.083 €
Listed Aug 18, 2026
About this listing
Presented to an exceptional standard throughout, this recently renovated mid-terraced property offers stylish and modern accommodation, perfectly suited to first time buyers. Available for sale with no upward chain, the home is ideally located within a popular residential area, conveniently close to a range of local amenities including shops, schools and public transport links, as well as being just a short distance from Sedgley Centre.
The property benefits from central heating and double glazing, alongside a host of high quality features including a contemporary kitchen and bathroom, elegant oak internal doors, a characterful fire-place and a log burner.
The accommodation begins with a welcoming sitting room accessed via a double glazed front door, featuring a charming cast iron fireplace. The living room provides an excellent entertaining space or place to relax, complete with a cast iron log burner set within an exposed brick chimney breast, an original style central heating radiator, timber flooring and access to the cellar.
The modern kitchen is thoughtfully fitted with a stainless steel inset sink, base units with timber worktops, a built-in oven with four ring electric hob and cooker hood, plumbing for a washing machine, flush ceiling spot lights and laminate flooring. A useful lobby area offers additional storage, housing the combination boiler and provides access to the rear garden.
The ground floor bathroom is finished to a high standard with a contemporary white suite comprising a panelled bath with shower attachment, pedestal wash hand basin and low flush WC, complemented by a chrome heated towel rail, extractor fan, flush ceiling spot lights and a double glazed window.
To the first floor are two well proportioned double bedrooms, both tastefully presented, with stairs leading to an impressive loft room. This versatile space features timber flooring, a central heating radiator and a Velux window, making it ideal for use as an occasional bedroom, office or hobby room.
Externally, the property enjoys a paved courtyard area to the rear with a cold water tap, leading onto a garden which includes a lawn and a further patio seating area.
Beautifully decorated and meticulously maintained, this delightful home is ready to move straight into and represents an excellent opportunity for first time buyers or investors alike.
Early internal viewing is highly recommended to fully appreciate all that this charming property has to offer.
Council Tax Band B.
Energy Rating D.
Tenure FREEHOLD
Sitting Room
3.7846m x 3.3528m - 12'5" x 11'0"
Living Room
3.81m x 3.3528m - 12'6" x 11'0"
Kitchen
3.9878m x 1.9812m - 13'1" x 6'6"
Lobby
Bathroom
1.9812m x 1.7272m - 6'6" x 5'8"
First Floor Landing
Bedroom One
3.683m x 3.3782m - 12'1" x 11'1"
Bedroom Two
3.683m x 3.3274m - 12'1" x 10'11"
Loft Room
5.8166m x 3.4036m - 19'1" x 11'2"
Rear Garden
Special Note
We have been notified by the current vendor that the property has been recently fully re-wired including hardwired smoke and heat detectors as part of the refurbishment.
Buyers Information
In line with UK anti-money laundering regulations, successful purchasers must complete an Anti-Money Laundering (AML) check. We use a specialist third-party service to verify your identity. The cost of these checks is £40 (including VAT) for each purchaser and any giftors contributing funds. This fee is paid in advance when an offer is agreed, and prior to the issuance of a sales memorandum. Please note that this charge is non-refundable.
What's included
Terrace
Garden
Cellar
Key Stats
Key Stats
TypeTerraced house
Bedrooms3
Bathrooms1
Energy ClassD
HeatingAsk Agent
Location
Map loading soon
Neighborhood data on demand
Nearby essentials will load when this section comes into view.
Listed on
Mortgage calculator
Estimated monthly payment
1.154 €/mo
Down payment10 % · 23.308 €
23.308 €209.775 € loan
Term
Total repayable346.237 €
Interest rate4.40 %
Representative estimate · Landomo is not a mortgage broker. · Rates updated April 2026