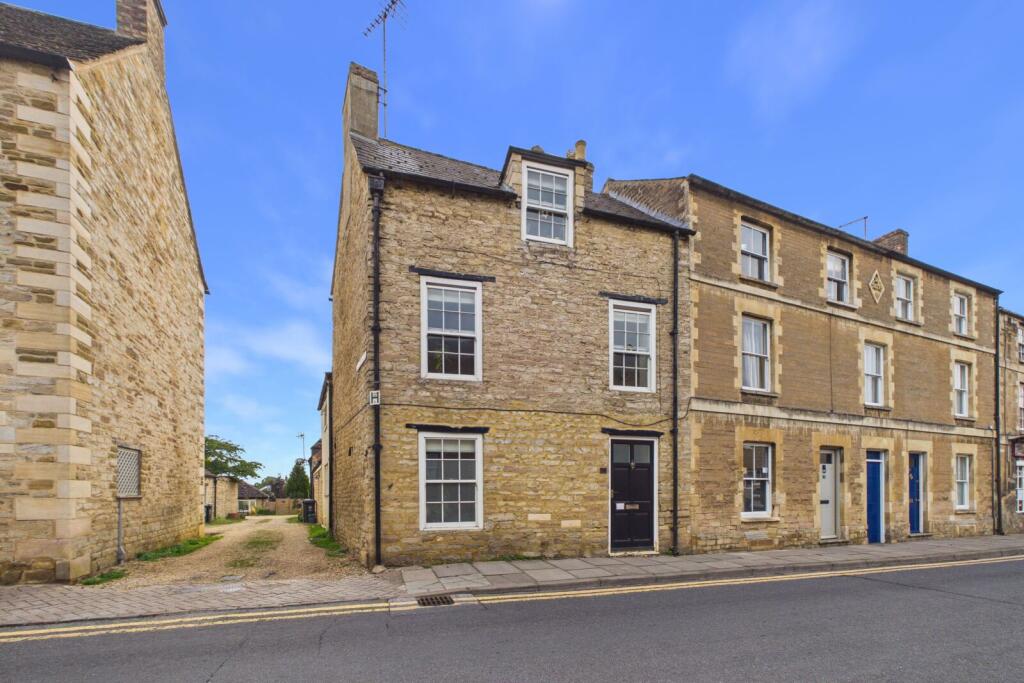
House for sale
Peterborough, Oundle
3 bedrooms·1 bathroom
501.783 €
Listed Oct 2, 2026
About this listing
This spacious three-storey home offers flexible and well-proportioned accommodation, complemented by two separate patio areas, making it an appealing choice for a variety of buyers.
The ground floor provides a versatile arrangement of living accommodation, with the entrance hall leading directly into the principal living spaces and stairs rising to the first floor.
Positioned at the front of the house, the sitting room is an inviting and characterful space, centred around an open fireplace and featuring a sash window overlooking the front. An exposed ceiling beam adds further warmth and character, creating a particularly cosy and welcoming room.
The sitting room flows through to the farmhouse-style kitchen, which is well equipped with a range of fitted wall and base units, complemented by generous timber work surfaces. A range cooker with gas hob and extractor sits alongside an integrated dishwasher and washing machine, with a ceramic sink completing the arrangement. The kitchen also provides access to the cellar.
An inner hallway extends from the kitchen, with glazed sliding doors opening onto one of the property's two patio areas. A useful ground-floor wet room is also positioned off the hallway, fitted with a shower, WC and wash basin.
At the rear of the property is a further versatile reception room, which could also be utilised as an additional bedroom, with access to the wet room facilities located off the hallway. The room benefits from a glazed door opening directly onto its own patio area, while its position and adjoining facilities provide an excellent degree of flexibility for those seeking ground-floor or more self-contained living accommodation.
Stairs rise to the first-floor landing, where two well-proportioned double bedrooms enjoy good levels of natural light. The landing also provides access to the family bathroom, which is elegantly appointed with a freestanding roll-top bath, twin pedestal wash basins, WC and separate walk-in shower.
Outside, the property benefits from enclosed courtyard gardens to both the side and rear. These low-maintenance outdoor areas provide attractive spaces for sitting out, entertaining guests or enjoying the warmer months in a private setting.
Location
West Street is situated close to The Market Place and the schools are within easy walking distance, as is the Waitrose supermarket. Oundle offers family run businesses, shops and restaurants set around the Market Place. The town offers a good range of sports and leisure facilities. Peterborough is about 12 miles away and offers extensive facilities, as well as main line rail travel, with journey times to London King’s Cross, from about 48 minutes.
Services: All mains services connected. Gas-fired central heating.
Council Tax Band C
EPC Rating Band D
Viewing
Strictly by appointment via Woodford and Company
IMPORTANT NOTE TO PURCHASERS:
We endeavour to make our sales particulars accurate and reliable, however, they do not constitute or form part of an offer or any contract and none is to be relied upon as statements of representation or fact. Any services, systems and appliances listed in this specification have not been tested by us and no guarantee as to their operating ability or efficiency is given. All measurements have been taken as a guide to prospective buyers only, and are not precise. Please be advised that some of the particulars may be awaiting vendor approval. If you require clarification or further information on any points, please contact us, especially if you are travelling some distance to view. Fixtures and fittings other than those mentioned are to be agreed with the seller.
OUN260231/
What's included
Garden
TypeTerraced house
Bedrooms3
Bathrooms1
HeatingGas
Location
Map loading soon
Neighborhood data on demand
Nearby essentials will load when this section comes into view.
Listed on
Mortgage calculator
Estimated monthly payment
2.485 €/mo
Down payment10 % · 50.178 €
50.178 €451.605 € loan
Term
Total repayable745.381 €
Interest rate4.40 %
Representative estimate · Landomo is not a mortgage broker. · Rates updated April 2026