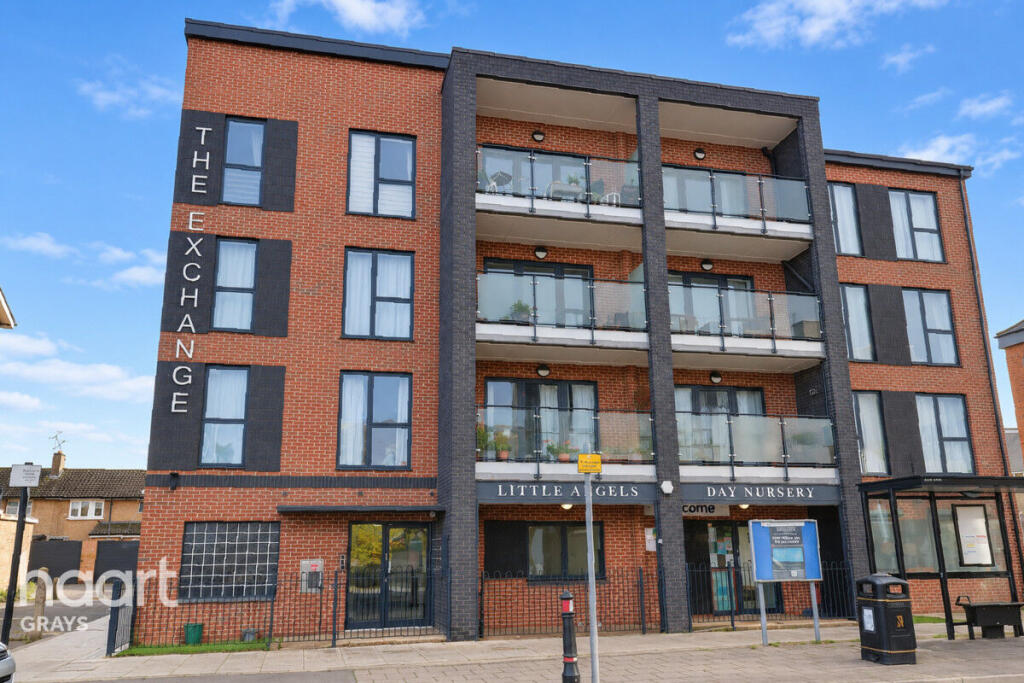
2-bed apartment for sale
Romford
2 bedrooms·1 bathroom
330.112 €
Listed Nov 5, 2026
About this listing
An impressive modern two bedroom second floor apartment that truly needs to be viewed to be fully appreciated! Finished to a contemporary standard throughout, this property offers stylish living space, two generous double bedrooms and the added convenience of lift access.
The accommodation comprises a welcoming living room with direct access onto a private balcony, providing the perfect spot to relax and unwind. The modern fitted kitchen offers a sleek and practical space for everyday living, while the master bedroom benefits from its own en-suite shower room. A second double bedroom and a separate family bathroom complete the internal accommodation.
Further benefits include access to a shared terrace, ideal for enjoying some outdoor space, and a convenient location within walking distance of Tilbury Town railway station, making this an excellent choice for commuters.
Whether you are a first time buyer looking to step onto the property ladder, a professional seeking a modern home or an investor searching for a well-presented opportunity, this apartment has plenty to offer.
Properties of this standard must be seen in person to be truly appreciated. Contact us today to arrange your viewing!
Entrance
Front door leading to hallway
Hallway 1
13'4" x 5'55"
Door leading into the kitchen / lounge, light switch, light fitting, door leading to bathroom, fully carpeted, radiator, telecom system with camera integrated and an extractor fan
Hallway 2
10'2" x 8'3"
Door leading to both bedrooms, storage cupboard, light switch, light fitting, smoke alarm and a thermostat
Kitchen / Lounge
16'1" x 20'02"
Door leading to hallway, double glazed window and door leading to the balcony, radiator to wall, light switch, light fittings to wall, plug sockets, a mixture of base and wall mounted units, integrated oven, sink, drainer, integrated white goods, spotlights to ceiling, light switch and extractor fan
Balcony
14'4" x 9'3"
Double glazed doors leading into the lounge, light fitting, light switch
Bathroom
7'0" x 6'55"
Tiled flooring, partly tiled walls, bath, low flush WC, wash hand basin, heated towel rail, spotlights to ceiling and an extractor fan
Bedroom
18'2" x 9'2"
Double glazed window leading to the front and side, radiator, light switch, light fitting, plug sockets to wall, extractor fan, door leading to hallway and the ensuite
Ensuite
7'2" x 6'5"
Obscure double glazed window leading to the side, low flush WC, shower cubical, tiled flooring, partly tiled walls, splash back for the shower, spotlights to ceiling and an extractor fan
Bedroom Two
14'5" x 9'2"
Double glazed window leading to the front, fully carpeted, radiator to wall, light switch, light fitting, plug sockets, door leading to hallway and extractor fan
Disclaimer
haart offer a professional, ARLA accredited Lettings and Management Service. If you are considering renting your property in order to purchase, are looking at buy to let or would like a free review of your portfolio, please call the Lettings Manager on the above number.
haart is the seller's agent for this property. Your conveyancer is legally responsible for ensuring any purchase agreement fully protects your position. We make detailed enquiries of the seller to ensure the information provided is as accurate as possible. Please inform us if you become aware of any information being inaccurate.
Photos in this listing may be digitally enhanced or altered for illustrative or marketing purposes. Where applicable, furniture, decoration, landscaping or other features shown may not reflect the property in its current form. Please refer to the description and ask the agent to confirm the current condition and features before relying on any image.
What's included
Balcony
Terrace
Bedrooms2
Bathrooms1
SubtypeStandard flat
HeatingAsk Agent
Location
Map loading soon
Neighborhood data on demand
Nearby essentials will load when this section comes into view.
Listed on
Mortgage calculator
Estimated monthly payment
1.635 €/mo
Down payment10 % · 33.011 €
33.011 €297.101 € loan
Term
Total repayable490.370 €
Interest rate4.40 %
Representative estimate · Landomo is not a mortgage broker. · Rates updated April 2026