House for sale
Sheffield
2 bedrooms·1 bathroom
209.595 €
Listed Sep 11, 2026
About this listing
GUIDE PRICE £180,000- £190,000
A PERFECT BUNGALOW SAT WAITING FOR YOU...ON THIS MODRN DEVELOPMENT IN TREETON, BRADSHAW AVENUE...!
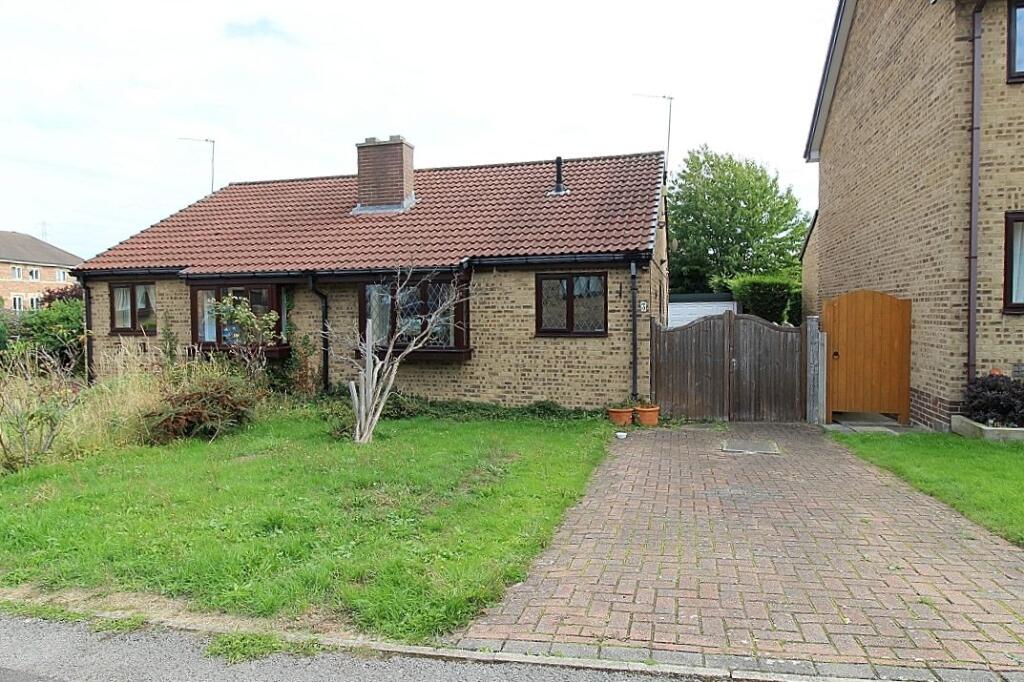
Uflit are delighted to bring to the market this two-bedroom bungalow, ideally positioned on this modern development in the heart of Treeton, offering spacious and versatile living throughout, this attractive home is perfect for a range of buyers and benefits from a front lawn, block paved driveway and detached garage.
Entering via the side door you are welcomed into a central hallway providing access to all rooms. The hallway also benefits from two useful storage cupboards and loft access with the loft being partially boarded for additional storage.
The modern breakfast kitchen is positioned to the front of the property with a front-facing window allowing for plenty of natural light.
Also located to the front is the lounge, a warm and inviting room featuring a bay window and a feature fire with surround providing a cosy focal point.
To the rear of the bungalow are the two bedrooms. The master bedroom benefits from a range of fitted sliding wardrobes offering ample storage. The second bedroom is a versatile space overlooking the rear garden.
The wet room is fitted with a shower, wc and a vanity wash basin complemented by decorative paneled finishes and a side-facing window.
Externally a low maintanance open aspect frontage with a large block paved driveway, the property also boasts a private and enclosed rear garden with patio area designed for ease of maintenance and enjoyment. There is also gated side access and a detached garage.
This charming bungalow offers a fantastic opportunity to acquire a home in a sought-after location and also benefits from CCTV.
Call Uflit today on and secure your viewing!
Council Tax Band: B
Tenure: Freehold
Entrance hall
Accessed via a side entrance door with glazed side panel opening into a central hallway with laminate flooring providing a seamless flow to all rooms, the hallway creates a warm welcome and benefits from a radiator, two useful built-in storage cupboards and access to the loft with ladder which is partially boarded, offering additional storage.
Kitchen
2.0m x 2.8m
Positioned to the front of the property the kitchen is both practical and well-equipped featuring a continuation of the laminate flooring and a radiator. A front-facing upvc window allows natural light to fill the space, enhancing the range of fitted units and appliances including an inset oven, extractor fan above and plumbing for further utilities making this a functional and convenient area for everyday use.
Lounge/diner
3.2m x 4.4m
Also located at the front of the bungalow the lounge is a comfortable and inviting living space. It features a continuation of the laminate flooring and a radiator with a bay window allowing plenty of natural light. A feature fire with surround creates a focal point within the room, adding both character and a cosy atmosphere.
Master bedroom
2.6m x 3.1m
Situated to the rear of the property the master bedroom offers a calm and relaxing retreat. The room is finished with laminate flooring and benefits from a radiator. A upvc window overlooks the rear garden allowing for a pleasant outlook while fitted sliding wardrobes provide ample storage without compromising on space.
Bedroom 2
2.6m x 2.2m
The second bedroom is a versatile room ideal as a guest bedroom, home office or additional living space. It is fitted with laminate flooring, a radiator and a rear facing upvc window.
Wet Room
1.6m x 1.8m
A fully paneled wet room with complimentary flooring creating a clean and modern finish. It comprises of a shower, wc and a vanity wash basin along with a radiator for added comfort and a side-facing upvc window provides natural light and ventilation.
Garage
The detached garage offers additional storage or secure parking and can be accessed via the main garage door or a convenient side door from the garden.
Outside
Externally the property boasts a low maintenance open aspect predominantly lawned frontage and a large block paved driveway where double gates extend the driveway leading to a detached garage. The enclosed PRIVATE rear garden is designed for ease of upkeep with a paved patio area leading to a mature garden perfect for outdoor seating and entertaining.
What's included
Garage
Parking
Key Stats
Key Stats
TypeBungalow
Bedrooms2
Bathrooms1
HeatingGas
Location
Map loading soon
Neighborhood data on demand
Nearby essentials will load when this section comes into view.
Listed on
Mortgage calculator
Estimated monthly payment
1.038 €/mo
Down payment10 % · 20.960 €
20.960 €188.635 € loan
Term
Total repayable311.345 €
Interest rate4.40 %
Representative estimate · Landomo is not a mortgage broker. · Rates updated April 2026