House for sale, 70 m²
Ipswich
3 bedrooms·1 bathroom
271.723 €
3.882 €/m²
Listed Oct 3, 2026
About this listing
IN SUMMARY
Guide Price £230,000 - £240,000. VENDOR FOUND. Welcome to this MODERN THREE BEDROOM END OF TERRACE HOME, perfectly suited as an IDEAL FIRST TIME PURCHASE, located in a QUIET RURAL VILLAGE within easy reach of HARLESTON and DISS. Step inside to a welcoming ENTRANCE HALLWAY that leads to a BRIGHT AND SPACIOUS LOUNGE, ideal for relaxing or entertaining. The heart of the home is the CONTEMPORARY KITCHEN/DINNING ROOM (situated to the rear), which seamlessly opens onto the garden, creating a wonderful indoor-outdoor flow for family meals or social gatherings. Upstairs, discover THREE AMPLE BEDROOMS (each offering generous proportions and flexibility for family, guests, or a home office), alongside a MODERN FAMILY BATHROOM for convenience and comfort. A GROUND FLOOR W/C adds further practicality to the layout. The property is finished to a high standard throughout, offering a blend of modern style and functional design. Benefitting from ALLOCATED OFF ROAD PARKING and further unallocated parking to the rear, providing ease and peace of mind for residents and visitors alike. A real feature of this home is the PRIVATE, ENCLOSED REAR GARDEN that boasts MORE SPACE THAN EXPECTED, perfect for children to play, pets to roam, or for hosting summer barbeques and alfresco dining (the garden is easily accessed directly from the kitchen/dining room). The garden offers both a lawned area and a patio, allowing for versatile use and easy maintenance in addition to the well stocked boarders and fish pond, while secure fencing ensures privacy and safety.
SETTING THE SCENE
Located at the end of the terrace row, there is a pathway leading to the main entrance door with bushes to screen. Using the cul-de-sac of Skinners Close to the side you will find the shared parking area beyond with both allocated and further unallocated spaces available, with gated access to the rear garden.
THE GRAND TOUR
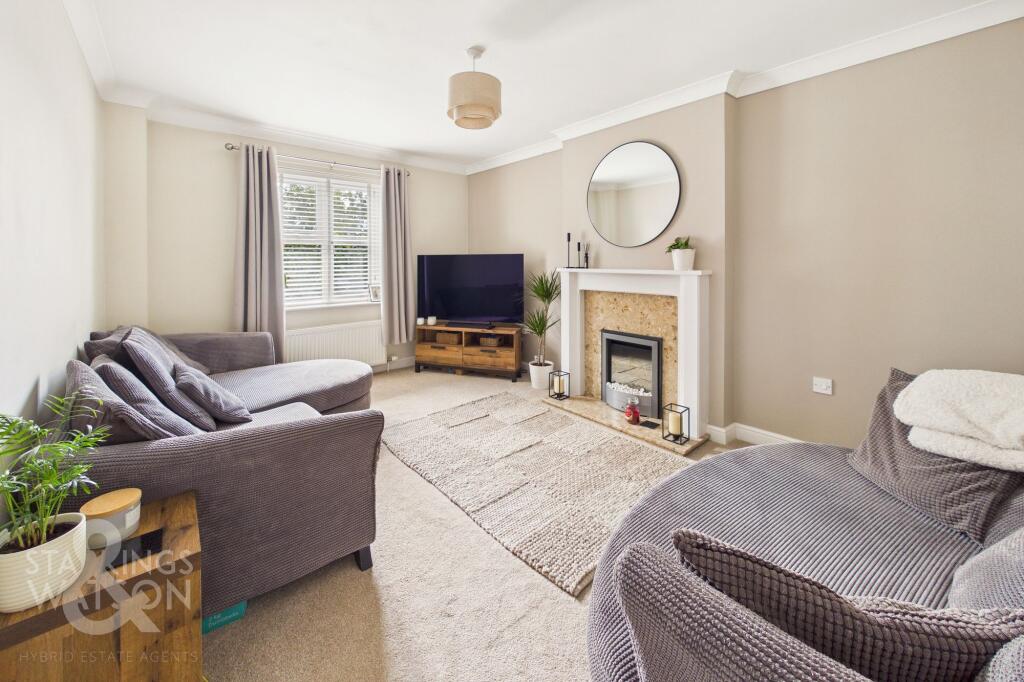
Entering via the main entrance door to the front there is a welcoming hallway with stairs ahead to the first floor landing and a door to the right into the ground floor w/c. Useful understairs storage can be found with doors leading to both the kitchen/dining room and the sitting room separately. The sitting room to the front is a lovely bright space with a feature fireplace housing an electric fire. The kitchen to the rear offers an open aspect overlooking the garden with double doors leading out. There is plenty of space for a table with the kitchen providing a range of wall and base level units with wooden worktops over. There is an integrated electric oven with hob and extractor over and a dishwasher. There is also space for a fridge/freezer and washing machine.
Heading up to the first floor landing you will find an airing cupboard as well as three ample bedrooms and the family bathroom. The main bedroom located to the rear provides a large range of fitted wardrobes. The family bathroom benefits from a three piece suite with bath and shower over as well as w/c and hand wash basin.
FIND US
Postcode : IP20 0LT
What3Words : ///only.suitable.highlighted
VIRTUAL TOUR
View our virtual tour for a full 360 degree of the interior of the property.
EPC Rating: C
Garden
THE GREAT OUTDOORS
The rear garden is a true highlight of the home with a cleverly designed and beautifully manicured space that serves as a private oasis. You will find a generous patio area as well as central lawns and well stocked planting borders with mature trees and shrubs. There is also a brick built fish pond and a gate leading to the far end where the working section of the garden is located with various timber sheds and a gate to the rear parking area.
Disclaimer
Anti-Money Laundering (AML) Fee Statement:
To comply with HMRC's regulations on Anti-Money Laundering (AML), we are legally required to conduct AML checks on every purchaser once a sale is agreed. We use a government-approved electronic identity verification service to ensure compliance, accuracy, and security. This is approved by the Government as part of the Digital Identity and Attributes Trust Framework (DIATF). The cost of anti-money laundering (AML) checks are £50 including VAT per person, payable in advance after an offer has been accepted. This fee is mandatory to comply with HMRC regulations and must be paid before a memorandum of sale can be issued. Please note that the fee is non-refundable.
General Disclaimer:
Whilst every care has been taken to prepare these sales particulars, they are for guidance purposes only. All measurements are approximate are for general guidance purposes only.
What's included
Terrace
Parking
TypeTerraced house
Living Area70 m²
Bedrooms3
Bathrooms1
Energy ClassC
HeatingOil
Location
Map loading soon
Neighborhood data on demand
Nearby essentials will load when this section comes into view.
Listed on
Mortgage calculator
Estimated monthly payment
1.345 €/mo
Down payment10 % · 27.172 €
27.172 €244.551 € loan
Term
Total repayable403.635 €
Interest rate4.40 %
Representative estimate · Landomo is not a mortgage broker. · Rates updated April 2026