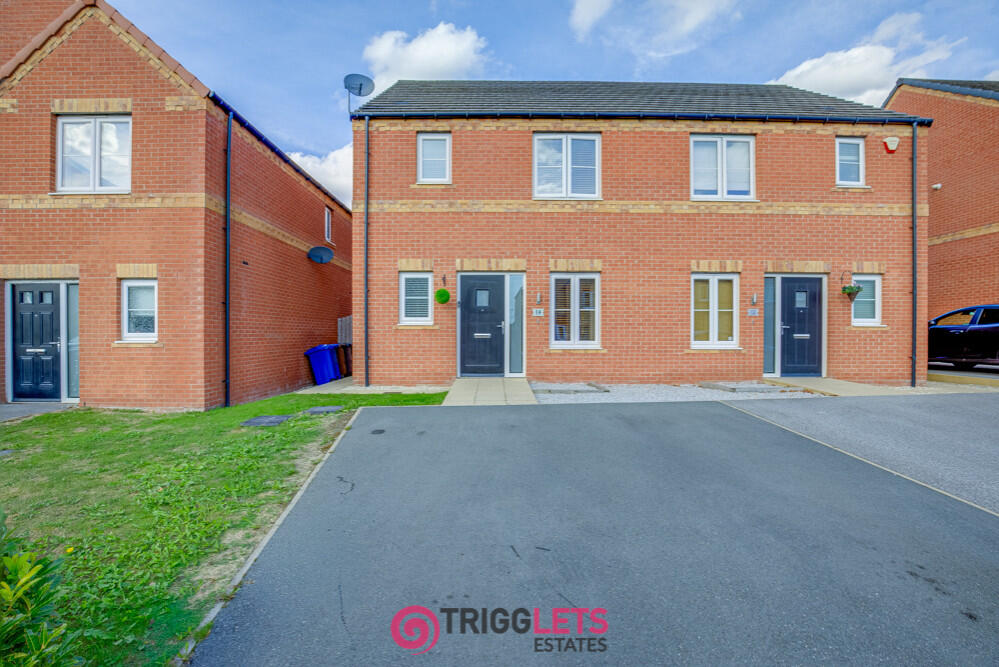
House for sale
Sheffield
3 bedrooms·2 bathrooms
307.165 €
Listed Sep 29, 2026
About this listing
We are delighted to offer for sale this stylish and modern three bedroom semi-detached home, which offers an open plan living arrangement to the ground floor. Built by Avant in 2018, the property has been designed and built to a high specification including having bi-folding doors which open into the rear garden.
Located on a popular residential development which is within walking distance of the village amenities and the open countryside is just on the door step. The location offers excellent road links for commuting throughout South and West Yorkshire. And the well regarded schools are close by.
Has such we would urge an early viewing to appreciate the accommodation on offer, this one would appeal to first time buyers, couples and families.
With the accommodation briefly comprising entrance hallway, cloaks/WC, kitchen/diner/living space, three bedrooms (one with En-suite) and bathroom.
Outside is a double width front driveway with an enclosed private garden.
The property also benefits from gas central heating and double glazing.
Entrance Hallway
A front facing external entrance door opens into the entrance hallway, which has wood laminate flooring and a central heating radiator.
Cloaks/WC
Having a front facing opaque double glazed window and having a low flush WC, wash hand basin, extractor fan and a central heating radiator.
Kitchen/Diner/Lounge - 8.32 x 5.10 m (27′4″ x 16′9″ ft)
The L shaped kitchen wall and base units have complimentary worktops with an inset sink with side drainer and mixer taps, with a gas hob with extractor fan over, electric oven and microwave, integral fridge, freezer and dishwasher, tiled splash back, inset down lights, wood laminate flooring, two central heating radiators, there is a front facing double glazed window and a double storage cupboard that has plumbing for the washing machine and space for extra storage.
The lounge area has rear facing bi-folding doors into the garden, the floor is carpeted, with a TV aerial point, inset down lights and a further central heating radiator.
First Floor Landing
The staircase rises from the ground floor to the first floor landing which has a side facing double glazed window, a storage cupboard and has access to the loft space.
Bedroom One - 3.99 x 2.87 m (13′1″ x 9′5″ ft)
Having a rear facing double glazed window, built in wardrobe, a central heating radiator, TV aerial point and gives access into the En-suite shower room.
Bedroom One En-suite - 2.29 x 1.41 m (7′6″ x 4′8″ ft)
Having a hidden flush WC, wash hand basin, walk in shower cubicle with a power shower, tiling to the walls, extractor fan, inset down lights and a chrome towel radiator.
Bedroom Two - 3.12 x 2.87 m (10′3″ x 9′5″ ft)
Having a front facing double glazed window, fitted wardrobe and a central heating radiator.
Bedroom Three - 2.86 x 2.23 m (9′5″ x 7′4″ ft)
Having a rear facing double glazed window and a central heating radiator.
Bathroom - 2.23 x 1.74 m (7′4″ x 5′9″ ft)
Having a front facing opaque double glazed window with a white three piece bathroom suite which comprises a panelled bath with a power shower over, hidden flush WC, wash hand basin, tiled walls, extractor fan, shaver point and a central heating radiator.
Outside
To the front of the property is a double width driveway with a side gated pathway leading to the rear garden. At the front of the property are two wall mounted pedestrian lights.
The rear enclosed garden has a paved patio area and then a lawn garden area and at the bottom of the garden is a further paved patio area. At the rear of the property is a outside cold water tap.
General Information . x (0′0″ x 0′0″ )
Tenure: Freehold EPC Rating: C Council Tax Band: C
MONEY LAUNDERING REGULATIONS 2003 .
Prospective purchasers are advised that we will ask for identification documentation and proof of financial status when an offer is received. We ask that this is made available at the earliest opportunity to prevent any unnecessary delay in agreeing a sale. Prospective purchasers are advised that we will ask for identification documentation and proof of financial status when an offer is received. We ask that this is made available at the earliest opportunity to prevent any unnecessary delay in agreeing a sale.
Disclaimer 1
We always endeavour to make our sales particulars as fair, accurate and reliable as possible. But please be advised that they are only intended as a general guide to the property and should not be relied upon as statements of representation or fact. If there are any points of particular importance then you are advised to contact our office in order that we may make enquiries to verify the position on your behalf.
Disclaimer 2
The room sizes are only intended as a general guide to prospective purchasers and are not precise. Whilst every attempt has been made to ensure the accuracy of the floor plans, they are designed for illustrative purposes only. No responsibility will be taken for any errors contained in these plans. You are advised to verify any dimensions before ordering floor coverings and furniture. We have not tested the services, equipment are appliances in this property, therefore we strongly recommend that prospective purchasers commission their own service or survey reports, before finalising their offer to purchase.
What's included
Garden
Parking
TypeSemi-detached house
Bedrooms3
Bathrooms2
Energy ClassC
HeatingAsk Agent
Location
Map loading soon
Neighborhood data on demand
Nearby essentials will load when this section comes into view.
Listed on
Mortgage calculator
Estimated monthly payment
1.521 €/mo
Down payment10 % · 30.717 €
30.717 €276.448 € loan
Term
Total repayable456.282 €
Interest rate4.40 %
Representative estimate · Landomo is not a mortgage broker. · Rates updated April 2026