House for sale, 84 m²
Basildon, Wickford
3 bedrooms·2 bathrooms
524.384 €
6.242 €/m²
Listed Aug 21, 2026
About this listing
• RESERVE THIS PROPERTY TODAY WITH BALGORES SECURE RESERVATION
• POPULAR WICK MEADOWS DEVELOPMENT
• TWO RECEPTION ROOMS
• MODERN FITTED KITCHEN
• EN-SUITE SHOWER ROOM TO MASTER BEDROOM
• AMPLE OFF STREET PARKING
• GROUND FLOOR CLOAKROOM
• CONVENIENTLY SITUATED FOR LOCAL SCHOOLS, SHOPS & AMENITIES
• COUNCIL TAX BAND: D
Entrance via
Obscure double glazed entrance door to:
Entrance Hall
Double glazed window to side, radiator, wood flooring, doors to accommodation.
Ground Floor Cloakroom
Obscure double glazed window to rear. Suite comprising: wall mounted vanity wash hand basin with mixer tap and cupboard under, low level wc. Radiator, wood flooring, part complementary tiling to walls.
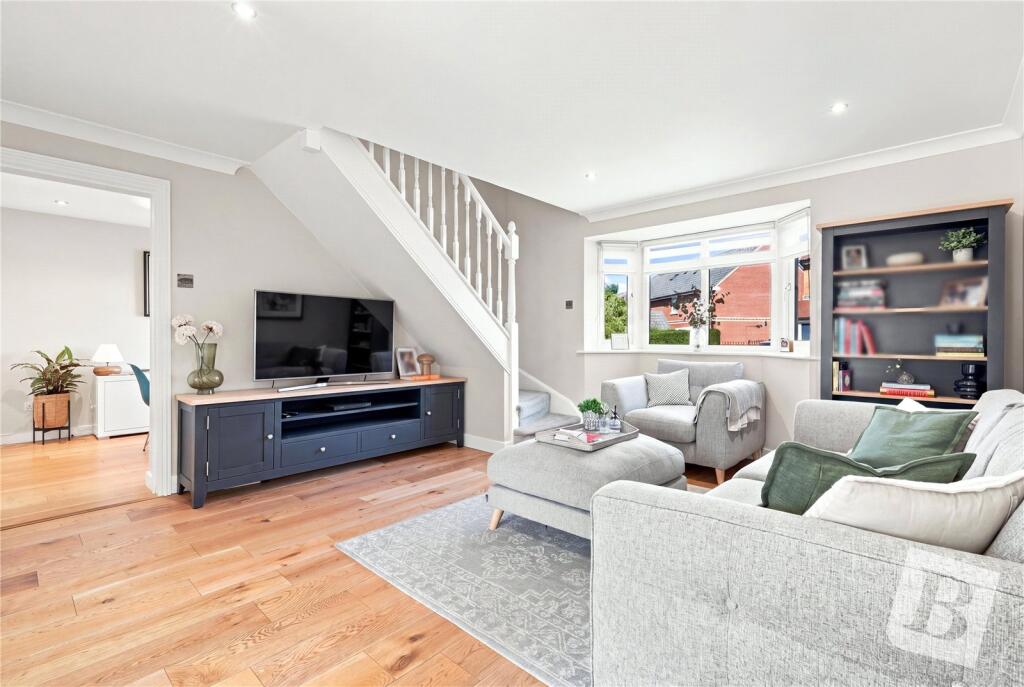
Living Room
16'1 x 13'.
Double glazed bay window to front, stairs to first floor, modern radiator, wood flooring, smooth ceiling with cornice coving inset spotlights, opening to kitchen, door to:
Dining Room
10'1 x 8'1.
Formerly the garage.
Double glazed window to front, built-in double cupboard, radiator, wood flooring, smooth ceiling with inset spotlights.
Kitchen
14' x 10'.
Double glazed window to rear, double glazed French doors to rear leading to garden, range of base level units and drawers with work surfaces over, inset sink drainer unit with mixer tap, integrated Electrolux double oven and inset Neff hob with stainless steel extractor hood over, integrated Beko dishwasher, space for American style fridge/freezer, range of matching eye level cupboards, tiled flooring, complementary tiled splash backs, smooth ceiling with inset spotlights.
First Floor Landing
Cupboard housing Vaillant boiler, textured ceiling, doors to accommodation.
Bedroom One with En-Suite
BEDROOM:
13' x 10'.
Double glazed window to rear, radiator, textured ceiling, door to:
EN-SUITE:
Obscure double glazed window to rear. Suite comprising: shower cubicle with wall mounted shower, vanity wash hand basin with mixer tap and cupboard under, integrated wc. Radiator, part complementary tiling to walls, extractor fan.
Bedroom Two
12'1 x 9'1.
Double glazed window to front, access to loft, built-in over stairs storage cupboard, radiator, textured ceiling.
Bedroom Three
9'1 x 5'1.
Double glazed Velux window to front, built-in unit with two drawers and shelving, radiator, smooth ceiling.
Family Bathroom/wc
Double glazed Velux window to rear. Suite comprising: P-shaped panelled bath with glazed shower screen and wall mounted shower attachment, vanity wash hand basin with mixer tap and cupboard under, integrated wc with push flush. Heated chrome towel rail, tiled flooring, complementary tiling to walls, textured ceiling, extractor fan.
Rear Garden
Commencing patio area, remainder laid to lawn, mature shrubs, outbuilding used for storage, further storage area (previously garage), gated side access.
Front of Property
Own driveway providing off street parking, gated side access.
Store
9' x 9'.
Could be used for storage or home office.
Double glazed door to rear, power and lighting connected.
Buyers Information Pack
Please see below the link to access the Buyers Information Pack/TA forms:
a7c292a6f6a
What's included
Garden
Parking
Key Stats
Key Stats
TypeDetached house
Living Area84 m²
Bedrooms3
Bathrooms2
HeatingGas
MunicipalityBasildon
Location
Map loading soon
Neighborhood data on demand
Nearby essentials will load when this section comes into view.
Listed on
Mortgage calculator
Estimated monthly payment
2.597 €/mo
Down payment10 % · 52.438 €
52.438 €471.946 € loan
Term
Total repayable778.954 €
Interest rate4.40 %
Representative estimate · Landomo is not a mortgage broker. · Rates updated April 2026