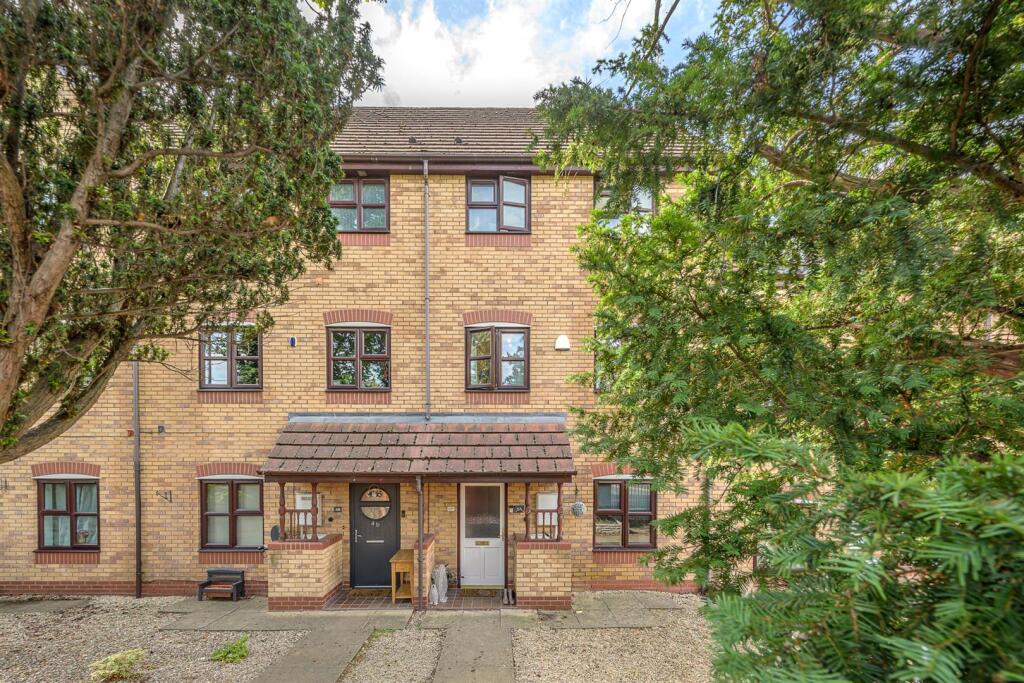
House for sale
Dudley
4 bedrooms·2 bathrooms
343.903 €
Listed Sep 9, 2026
About this listing
This four bedroom three storey town house comprises: porch, entrance hall, two bedrooms on the ground floor, WC, utility room, lounge, dining room, kitchen, master bedroom with en suite, further second floor bedroom, family bathroom, rear garden, driveway and garage to the side of the property.
Front Of The Property - The property which is accessed via Hollyhurst drive has a driveway, garage to the side and a path leading to the front door.
Porch - With a door leading from the front of the property and a door to the entrance hall.
Entrance Hall - With a door leading from the porch, door to various rooms, built in storage cupboard, useful under stairs storage space, stairs leading to the first floor and a central heating radiator.
Bedroom Three - 2.64 x 4.62 - With a door leading from the entrance hall, double glazed window to the front and a central heating radiator.
Bedroom Four - 2.59 x 4.01 - With a door leading from the entrance hall, double glazed window to the rear and a central heating radiator.
Wc - With a door leading from the entrance hall, wash hand basin, WC and a central heating radiator.
Utility Room - With a door leading from the entrance hall and a door leading to the rear garden the utility room also has a stainless steel sink and drainer inset into a work surface with a cupboard underneath, plumbing for a washing machine and tumble dryer.
First Floor Landing - With stairs leading from the first floor, doors to various rooms, open to the kitchen and stairs leading to the second floor.
Lounge - 3.86 x 4.78 - With a door leading from the landing, electric fire with decorative surround, two double glazed windows to the front and a central heating radiator.
Dining Room - 2.44 x 2.74 - Opening from the landing the dining room has a double glazed window to the rear and a central heating radiator.
Kitchen - 1.93 x 3.73 - Opening from the landing this kitchen has a range of wall & base units, work surfaces with tiled splash back, stainless steel sink & drainer, plumbing for a diswasher, integrated fridge, electric double oven, integrated gas hob, cupboard housing a wall mounted boiler, breakfast bar, tiled flooring and a double glazed window to the rear.
Second Floor Landing - With stairs leading from the first floor, doors to various rooms, loft access and an airing cupboard.
Bedroom Onr - 3.4 x 3.51 - With a door leading from the landing, built in wardrobes, door to the en suite, double glazed window to the front and a central heating radiator.
En Suite - With a door leading from the master bedroom, shower cubicle, Wc, wash hand basin, shaver point, double glazed window to the front and a central heating radiator.
Bedroom Two - 2.64 x 4.78 - With a door leading from the landing, two velux sky lights to the rear, built in wardrobes and a central heating radiator.
Bathroom - With a door leading from the landing, bath, WC wash hand basin, shaver point, part tiled walls and a central heating radiator.
Garden - With access via the utility room and also via gated rear access the garden has a patio area with lawn beyond which is bordered with mature shrubs.
Garage - The garage and parking are situated to the side of the property and is accessed via Hollyhurst Drive
Agents are required by law to conduct anti-money laundering checks on all those buying a property. We outsource the initial checks to a partner supplier Coadjute who will contact you once you have had an offer accepted on a property you wish to buy. The cost of these checks is £45+VAT per buyer and this is a non-refundable fee. These charges cover the cost of obtaining relevant data, any manual checks and monitoring which might be required. This fee will need to be paid and the checks completed in advance of the office issuing a memorandum of sale on the property you would like to buy.
What's included
Garden
Parking
Key Stats
Key Stats
TypeTownhouse
Bedrooms4
Bathrooms2
Energy ClassC
HeatingAsk Agent
Location
Map loading soon
Neighborhood data on demand
Nearby essentials will load when this section comes into view.
Listed on
Mortgage calculator
Estimated monthly payment
1.703 €/mo
Down payment10 % · 34.390 €
34.390 €309.513 € loan
Term
Total repayable510.856 €
Interest rate4.40 %
Representative estimate · Landomo is not a mortgage broker. · Rates updated April 2026