House for sale
Rotherham, Kilnhurst
4 bedrooms·2 bathrooms
335.611 €
Listed Nov 2, 2026
About this listing
GUIDE PRICE £280,000 TO £290,000
A BEAUTIFUL FAMILY HOME THAT REALLY DOES HAVE IT ALL!
Tucked away in a highly sought-after cul-de-sac in the heart of Kilnhurst, this stunning four bedroom detached home has been beautifully upgraded throughout, offering the perfect combination of style, space and modern family living. Boasting gorgeous interiors, solid oak doors, spacious open-plan living and a spectacular landscaped rear garden, this is a home that truly needs to be seen to be appreciated!
From the moment you step inside, it's clear that this beautiful home has been lovingly maintained and thoughtfully upgraded, with quality finishes and attention to detail throughout.
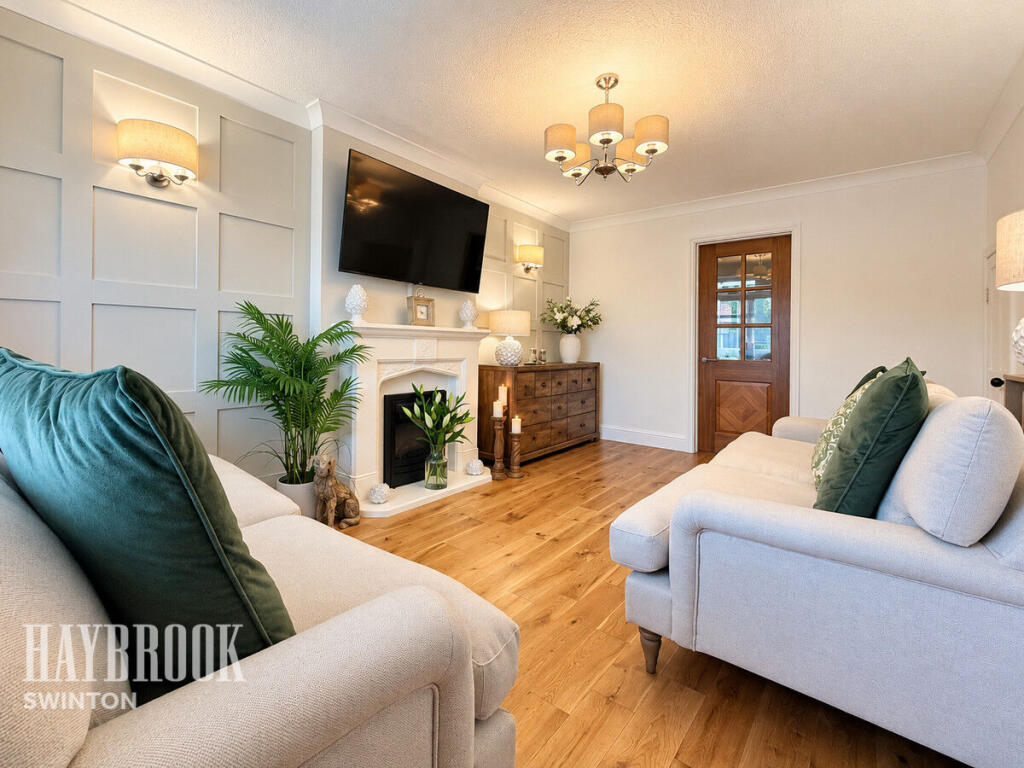
A welcoming entrance hallway leads into a spacious lounge, featuring a beautiful bay window allowing natural light to flood the room. Solid wood flooring adds warmth and character, whilst useful understairs storage provides additional practicality.
The heart of the home is undoubtedly the impressive open-plan kitchen/diner, offering a fantastic space for cooking, family meals and entertaining. Flowing seamlessly into the extended conservatory, this wonderful living space provides the perfect setting for gatherings with family and friends, whilst enjoying views across the stunning rear garden.
The quality continues upstairs, where the first-floor landing provides access to four well-proportioned bedrooms. The master bedroom benefits from its own private en suite bathroom, whilst the second bedroom features built-in wardrobes, offering excellent storage. Two further bedrooms provide versatile accommodation for growing families, guests or those working from home.
Completing the first floor is a gorgeous, contemporary family shower room, beautifully upgraded to create a stylish and luxurious space. Solid oak internal doors throughout the home further enhance the quality and finish of this impressive property.
AND THE OUTSIDE IS JUST AS IMPRESSIVE!
To the front, the property benefits from ample off-road parking, providing convenience for busy family life.
To the rear, prepare to fall in love with the beautifully landscaped garden! Thoughtfully designed to create the perfect outdoor retreat, this stunning space features an attractive Indian stone patio, a decked seating area with pergola, a well-maintained lawn and colourful flower borders. Whether you're hosting summer barbecues, enjoying alfresco dining or simply relaxing in the sunshine, this garden offers something for everyone!
A STUNNING HOME IN AN EQUALLY BEAUTIFUL LOCATION!
Situated in one of Kilnhurst's highly desirable cul-de-sac locations, this fabulous home offers a peaceful residential setting whilst remaining conveniently close to everything a growing family could need.
With picturesque countryside walks nearby, excellent access to local schools, amenities and transport links, this location perfectly combines the tranquillity of countryside living with everyday convenience.
From the stunning landscaped garden and spacious living accommodation to the beautiful upgrades and quality finishes throughout, every aspect of this home has been designed with comfort and style in mind.
BEAUTIFUL INSIDE AND OUT – THE PERFECT PLACE TO CALL HOME!
YOUR DREAM FAMILY HOME COULD BE RIGHT HERE!
Homes of this quality, offering four bedrooms, extended living space and such a beautiful garden in a sought-after location, are not to be missed!
CALL HAYBROOK TODAY ON TO ARRANGE YOUR VIEWING – FALL IN LOVE WITH YOUR NEXT HOME!
Entrance Hall
Entrance via a composite front door into a hallway with a gas radiator and access to the first floor staircase and in to the lounge.
Lounge
17'1 x 10'6
A beautifully presented lounge with a large double glazed UPVC bay window, there is a under stairs storage cupboard and a lovely fireplace plus solid wood flooring. There is also a gas radiator.
Kitchen / Diner
23'07 x 8'9
A spacious and extended lounge/diner. With wall and base units, a complimentary worktop and a tiled backsplash. There is an integrated hob, oven and extractor fan. There are 2 double glazed UPVC windows and a gas radiator.
Conservatory
12'1 x 9'6
Surrounded by double glazed UPVC windows and French doors leading to the rear garden.
First Floor Landing
A spacious landing allowing access to the 4 bedrooms and the shower room.
Master Bedroom
17'9 x 8'2
A spacious double bedroom with a double glazed UPVC window and a gas radiator. There is also access to an ensuite bathroom.
Ensuite Bathroom
8'1 x 5'1
With a 3 piece suite consisting of a corner bath, a wash hand basin and toilet. There is a gas radiator and a double glazed UPVC window.
Bedroom Two
12'3 x 11'5
A double bedroom with 2 double glazed UPVC windows, a gas radiator and built in wardrobes.
Bedroom Three
9'7 x 7'7
A generously sized 3rd bedroom with a gas radiator and a double glazed UPVC window.
Bedroom Four
6'7 x 6'5
A 4th single bedroom with a gas radiator and a double glazed UPVC window.
Shower Room
7'9 x 5'6
Recently upgraded with a large walk in shower, a wash hand basin, and toilet. There is also a gas radiator and a double glazed UPVC window.
Garage
With a manual up and over door.
Exterior
Situated on a generous plot at the top of a quiet and sought after cul de sac. There is a well maintained lawn and a double driveway to the front of the home. There is side access leading to a beautifully and well maintained garden with a lawn with flower boarders, a decked seating area and Indian stone patio with a pergola.
Disclaimer
Haybrook offer a professional, ARLA accredited Lettings and Management Service. If you are considering renting your property in order to purchase, are looking at buy to let or would like a free review of your portfolio, please call the Lettings Manager on the above number.
Haybrook is the seller's agent for this property. Your conveyancer is legally responsible for ensuring any purchase agreement fully protects your position. We make detailed enquiries of the seller to ensure the information provided is as accurate as possible. Please inform us if you become aware of any information being inaccurate.
Photos in this listing may be digitally enhanced or altered for illustrative or marketing purposes. Where applicable, furniture, decoration, landscaping or other features shown may not reflect the property in its current form. Please refer to the description and ask the agent to confirm the current condition and features before relying on any image.
What's included
Garden
Parking
TypeDetached house
Bedrooms4
Bathrooms2
HeatingAsk Agent
MunicipalityRotherham
Location
Map loading soon
Neighborhood data on demand
Nearby essentials will load when this section comes into view.
Listed on
Mortgage calculator
Estimated monthly payment
1.662 €/mo
Down payment10 % · 33.561 €
33.561 €302.050 € loan
Term
Total repayable498.538 €
Interest rate4.40 %
Representative estimate · Landomo is not a mortgage broker. · Rates updated April 2026