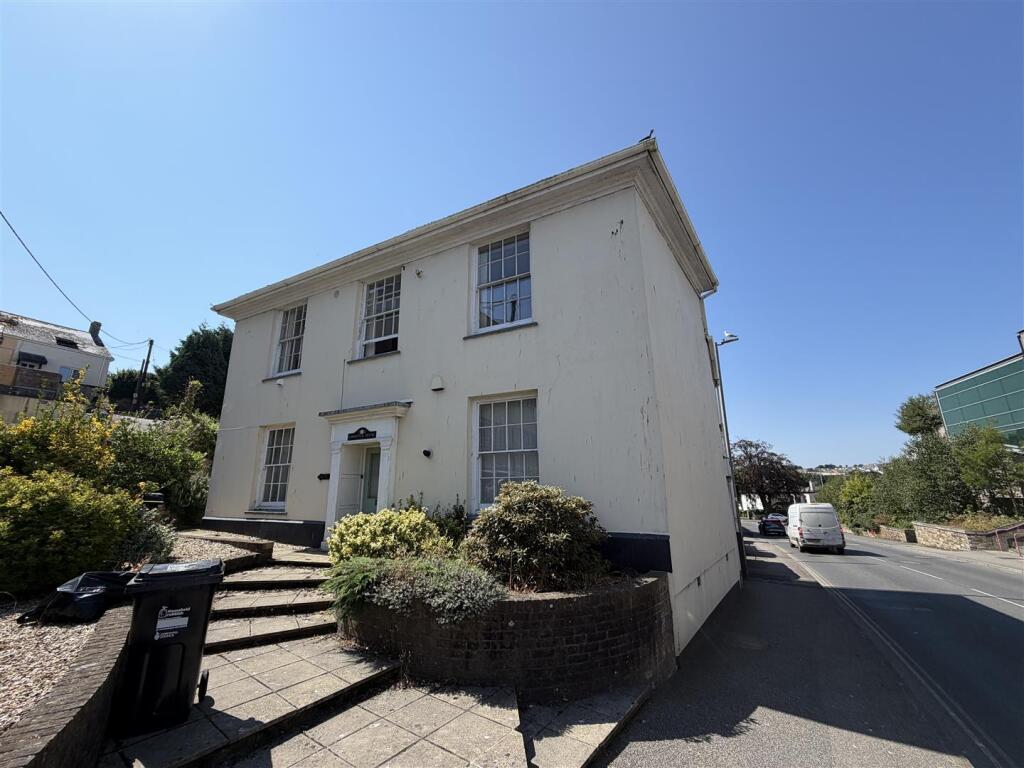
1-bed apartment to rent, 49 m²
St Austell, Boscoppa
1 bedroom·1 bathroom
831 €/mo
17 €/m²
Listed Oct 16, 2026
About this listing
Smart Millerson is pleased to present this recently redecorated one bedroom flat situated on South Street in St. Austell. Offering well proportioned accommodation, a fitted kitchen, spacious lounge/diner and a modern shower room, this property would make an ideal home for a single professional or couple.
The flat benefits from a separate double bedroom, practical hallway storage and easy-to-maintain flooring in the kitchen and shower room. Parking may be available nearby for approximately £50 per calendar month.
EPC C76
Council Tax Band A
Available For Long Term Let
A holding deposit of £161 will be required to reserve the property
The Tenancy Will Be Managed By The Landlord After Move In
Kitchen - 2.36 x 1.82 (7'8" x 5'11") - A separate fitted kitchen featuring wood-effect cupboards, worktop space and a range of appliances, including an oven, hob, fridge/freezer and washing machine. The kitchen has wood-effect flooring and provides practical space for everyday cooking.
Lounge Diner - 5.15 x 3.62 (16'10" x 11'10") - A spacious lounge/diner providing plenty of room for both relaxing and dining. The room benefits from neutral décor, fitted shelving and a window allowing natural light to enter, creating a versatile living space.
Shower Room - 1.90 x 1.44 (6'2" x 4'8") - A fitted shower room comprising a shower enclosure, WC and wash basin. Finished with attractive tiled walls and easy-to-maintain flooring.
Bedroom - 4.53 x 2.61 (14'10" x 8'6") - A well-proportioned double bedroom offering space for a bed and additional bedroom furniture. Recently redecorated in neutral tones, the room provides a comfortable and versatile sleeping area.
Parking - Parking is not included with the property; however, parking may be available nearby for approximately £50 per calendar month, subject to availability and any applicable arrangements.
Material Information - # Verified Material Information
## Costs and tenure
Tenure: Freehold
Council tax band: A
EPC rating: C
Monthly rent: £700
## The building
Detached flat, standard construction
1 bedroom, 1 bathroom, 1 reception
Accessibility adaptations: None
## Services
Mains electricity
Mains water
Mains foul drainage
Mains surface water drainage
Mains gas central heating
Heating features: None
Broadband: FTTP (Fibre to the Premises)
Mobile coverage: O2 good, Vodafone good, Three good, EE good
Parking: None
Not in a controlled parking zone
No disabled parking available
## Risks and restrictions
Not a listed building
In In the ST AUSTELL conservation area (per planning.data.gov.uk; confirm via the local authority search).
No tree preservation order
Non-coal mining area: yes
All information is provided without warranty. Contains HM Land Registry data © Crown copyright and database right 2021. This data is licensed under the Open Government Licence v3.0.
The information contained is intended to help you decide whether the property is suitable for you. You should verify any answers which are important to you with your property lawyer or surveyor or ask for quotes from the appropriate trade experts: builder, plumber, electrician, damp, and timber expert.
Area49 m²
Bedrooms1
Bathrooms1
SubtypeStandard flat
Energy ClassC
HeatingGas Central
Deposit958 €
MunicipalitySt Austell
Location
Map loading soon
Neighborhood data on demand
Nearby essentials will load when this section comes into view.