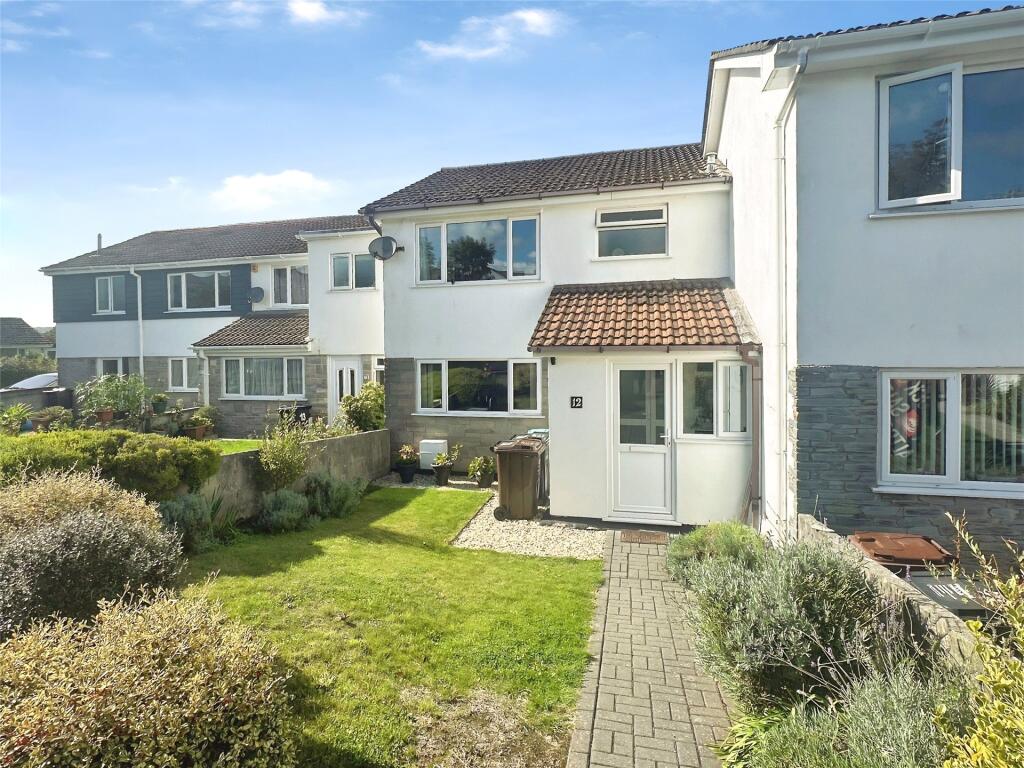
House for sale
Hayle, Copperhouse
3 bedrooms·1 bathroom
380.282 €
Listed Sep 10, 2026
About this listing
Situated in the sought after location of Mount Pleasant Gardens, this mid terrace, three bedroom house offers well presented accommodation with rear garden and two garages. There is the added benefit of gas central heating and double glazing. No onward chain. A viewing is highly recommended.
Accommodation In Detail
.
Double glazed door with double glazed window to the side and front leading into...
Entrance Porch
2.3m x 1.78m (7' 7" x 5' 10")
Tile effect floor, obscure double glazed door with side obscure double glazed window into...
Entrance Hall
5.16m x 1.27m (16' 11" x 4' 2")
Fitted carpet, radiator, understairs storage cupboard. Doors leading into...
Cloakroom
Low level WC, obscure glass window to the front, wood effect floor.
Kitchen
Fitted with a selection of base and wall units, inset stainless steel sink and drainer with mixer tap, space for washing machine, gas oven, extractor, built in cupboard with space for upright fridge/freezer, cupboard housing wall mounted central heating boiler, built in cupboard, double glazed window to the front, tile effect floor.
Lounge
6.58m MAX x 3.53m - Maximum measurement incorporates the sun room. Fitted carpet, radiator, opening into...
Sun Room
Double glazed window to the rear with views to the garden, radiator, wood effect laminate flooring.
Utility Room
4m x 2.08m (13' 1" x 6' 10")
Fitted carpet, worktop with base unit under, double glazed door with double glazed side window providing access to the rear garden.
Carpeted Staircase Rises To...
First Floor Landing
Fitted carpet, access to the loft, airing cupboard with radiator.
Bedroom One
3.58m x 3.25m (11' 9" x 10' 8")
Double glazed window to the rear, fitted carpet, radiator, built in cupboard with sliding door and shelving.
Bedroom Two
3.48m x 2.74m (11' 5" x 9' 0")
Double glazed window to the front, fitted carpet, radiator, built in wardrobe.
Bedroom Three
2.46m x 2.44m (8' 1" x 8' 0")
Double glazed window to the rear, fitted carpet, radiator.
Bathroom
Panel enclosed bath with electric shower over and shower screen, vanity unit incorporating wash hand basin, low level WC, cupboard, radiator, wood effect flooring, obscure double glazed window to the front.
Outside
To the front of the property there is an open plan garden with brick paved pathway, lawn and shrub border. To the rear there is a brick paved seating area with raised flower beds and steps leading down to stone chipped area with gated rear access and door into the garage.
Garage One
4.4m x 2.57m (14' 5" x 8' 5")
Fitted with an up and over door, power and light.
Garage Two En-Bloc
5.4m x 2.72m (17' 9" x 8' 11")
Located nearby with an up and over door.
Directions
Whatthreewords: ///brighter.useful.wimp
Material Information
Tenure - Freehold.
Council Tax - Band B.
Local Authority - Cornwall County Council.
Services - Mains water, electricity, gas and drainage.
Mining - Metalliferous Mine Search Required
Parking - Two Garages.
Services - Mains electricity, gas, water and drainage
Heating - Gas Central Heating
What's included
Garden
Parking
Key Stats
Key Stats
TypeTerraced house
Bedrooms3
Bathrooms1
HeatingAsk Agent
MunicipalityHayle
Location
Map loading soon
Neighborhood data on demand
Nearby essentials will load when this section comes into view.
Listed on
Mortgage calculator
Estimated monthly payment
1.883 €/mo
Down payment10 % · 38.028 €
38.028 €342.254 € loan
Term
Total repayable564.895 €
Interest rate4.40 %
Representative estimate · Landomo is not a mortgage broker. · Rates updated April 2026