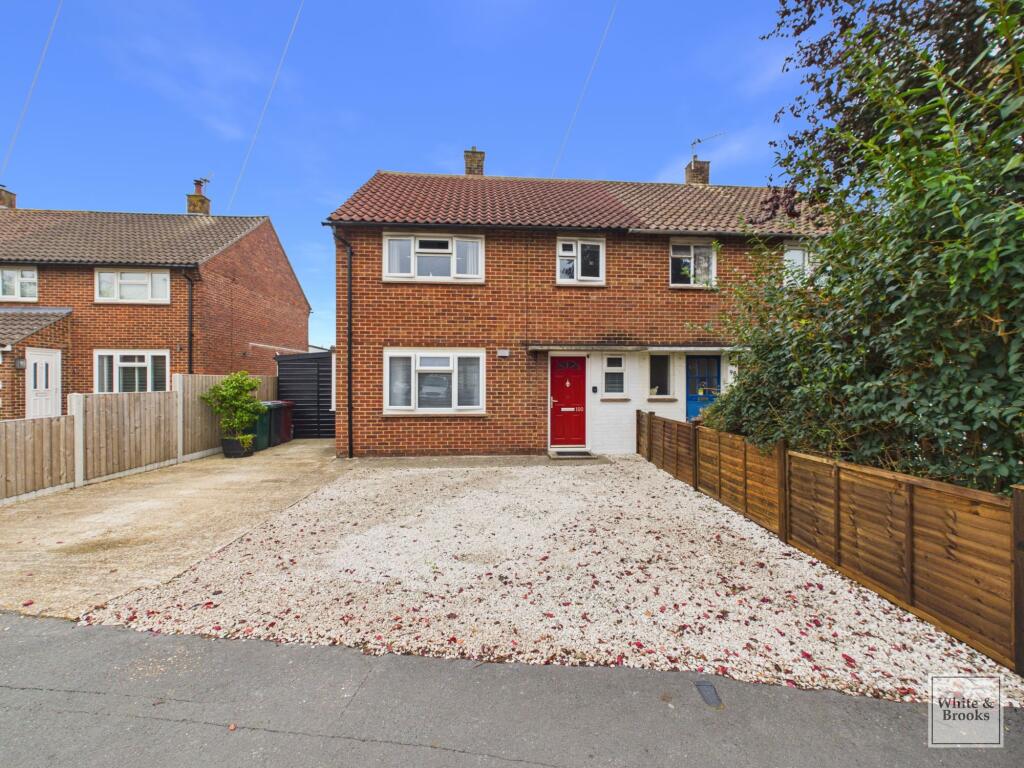
House for sale, 122 m²
Portsmouth
3 bedrooms·1 bathroom
548.588 €
4.496 €/m²
Listed Oct 6, 2026
About this listing
This impressive semi-detached house offers an exceptional blend of modern living and classic charm, featuring three spacious bedrooms, a contemporary family bathroom, and two generous reception rooms.
Designed for comfortable family life and entertaining, the heart of the home is the stunning open plan kitchen and dining area. Here, sleek dark cabinetry, integrated appliances (including a double oven, Intelligent five pan hob and fan), and a substantial movable kitchen island provide both style and practicality. Natural light pours in through skylights, with colour change LED and large windows, highlighting elegant wood and laminate flooring throughout. The open plan layout seamlessly connects the kitchen to a welcoming dining space, further enhanced by French doors that provide direct access to the landscaped garden - perfect for creating an airy, indoor-outdoor living experience. The inviting living room boasts a large window, modern decor, and a cosy fireplace, ideal for both relaxation and entertaining guests.
Upstairs, all three bedrooms are generously proportioned and filled with natural light. Each bedroom showcases modern decor, neutral tones, and stylish lighting fixtures, creating peaceful retreats for the whole family. The spacious family bathroom is finished to a high standard with a walk-in shower, marble-effect tiles, contemporary radiator, and abundant natural light.
The exterior of the property is equally impressive, offering off-road parking via a gravel driveway and a well-maintained front garden bordered by secure fencing. At the rear, the beautifully landscaped garden is a major highlight, providing a lush lawn, paved patio, and multiple seating areas surrounded by mature trees, vibrant flower beds, and privacy fencing for a secluded feel. Additional features include a cabin, currently used as an office and storage, and a greenhouse for keen gardeners. Whether you are relaxing on the patio, or hosting family gatherings, this outdoor space is perfect for all occasions.
This thoughtfully designed home combines modern finishes, excellent storage, and versatile indoor and outdoor spaces, making it an ideal choice for families or anyone seeking a stylish, functional residence with outstanding entertaining potential. Early viewing is highly recommended to appreciate the quality and features on offer.
The historic Cathedral City of Chichester offers a wealth of cultural, leisure, and shopping amenities, including the renowned Festival Theatre, Pallant House Gallery, and several museums. Nearby, West Wittering’s sandy beaches, local sailing clubs, and marinas cater to water sports enthusiasts, while the South Downs National Park provides miles of scenic trails. Just 3.5 miles north lies Goodwood, famed for its racecourse, golf courses, and motorsport events. Chichester benefits from a well-connected mainline rail service to London Victoria and convenient access to the A27, providing links to Brighton, Southampton, and other key destinations.
Agents Note: Upon acceptance of an offer, White & Brooks will complete an online identity check. The cost of this check to the successful purchaser is £79 including VAT per purchase which will be payable in advance to White & Brooks Ltd. This charge verifies your identity in line with our obligations as requested by HMRC and documents to prove your identity and address will be required.
Hallway
1.27m x 3.86m
Living Room
3.84m x 3.84m
Kitchen
2.84m x 5.75m
Dining Area
3.08m x 4.43m
Storage
2.31m x 4.41m
Landing
1.38m x 2.55m
Bedroom
3.8m x 3.82m
Bedroom
2.86m x 3.78m
Bedroom
2.46m x 2.53m
Bathroom
1.53m x 2.29m
Cabin
2.39m x 4.78m
Storage
3.18m x 4.75m
Parking - Driveway
Disclaimer
Agent’s Note: We have not tested any equipment, fittings, or services and cannot confirm their working order. Buyers should seek verification from their solicitor or surveyor. Items shown in photos may not be included in the sale. Room measurements are approximate and should not be relied upon for ordering furniture, appliances, or flooring. These particulars are intended as a general guide only. Please contact us to verify any important details, especially if travelling a long distance to view. Any references to parking have not been checked and should be confirmed by the buyer’s legal representative.
What's included
Parking
TypeSemi-detached house
Living Area122 m²
Bedrooms3
Bathrooms1
HeatingAsk Agent
Location
Map loading soon
Neighborhood data on demand
Nearby essentials will load when this section comes into view.
Listed on
Mortgage calculator
Estimated monthly payment
2.716 €/mo
Down payment10 % · 54.859 €
54.859 €493.729 € loan
Term
Total repayable814.907 €
Interest rate4.40 %
Representative estimate · Landomo is not a mortgage broker. · Rates updated April 2026