Commercial property to rent, 75 m²
Derwent Street, CA13, Cockermouth
1.069 €/mo
14 €/m²
Listed Nov 2, 2026
About this listing
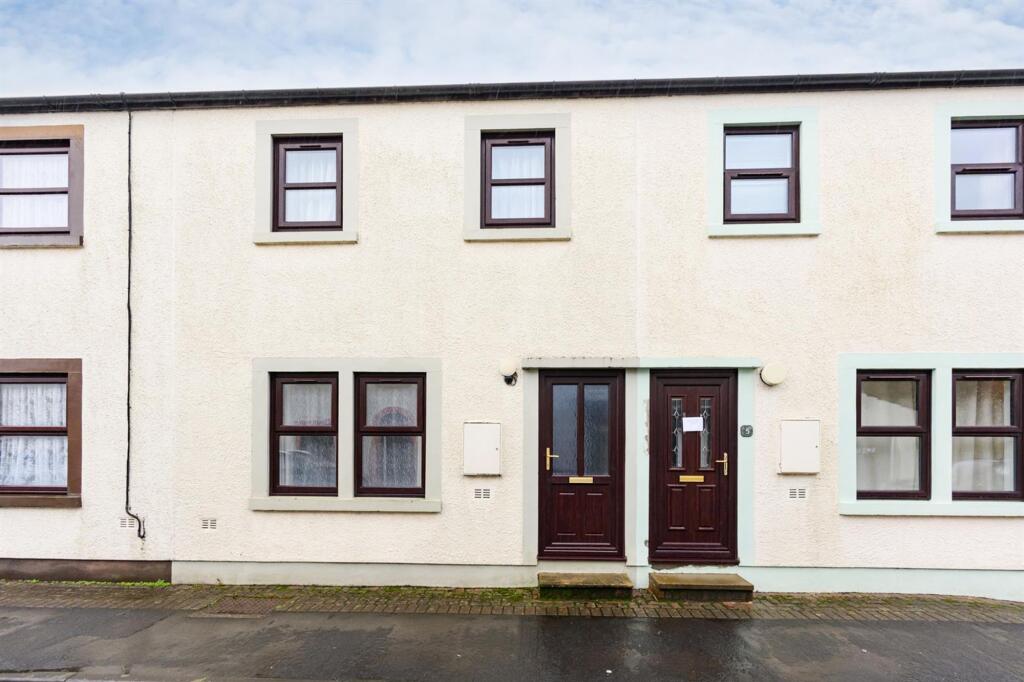
Looking for a town centre home that feels calm, comfortable, and effortlessly convenient? This one could be your perfect match. Tucked away in a surprisingly peaceful spot yet just moments from all the shops, cafés, and amenities you could ever need, this beautifully maintained three-bedroom modern mid-link home offers the best of both worlds. Immaculate inside and out, it features a bright, welcoming living space, a spotless kitchen, and an enclosed garden that’s ideal for relaxing, pottering, or enjoying a quiet morning coffee. With gas central heating, double glazing, convenient parking, and everything the town has to offer right on your doorstep, it’s the perfect choice for a couple or small family seeking comfort, ease, and a wonderfully low-maintenance lifestyle.
EPC Rating: C
ENTRANCE
Accessed via half glazed wooden door, radiator, staircase to first floor, door to lounge.
LOUNGE
Dimensions: 3.83 x 4.72 (12'6" x 15'5"). A spacious room with fireplace with inset coal effect gas fire in brass surround with marble back and hearth, laminated flooring, radiator, coving to ceiling, multi glazed door to kitchen.
KITCHEN/DINING ROOM
Dimensions: 2.73 x 4.75 (8'11" x 15'7"). A spacious kitchen / dining room with French doors to rear garden area comprising a range of wooden base and wall units with contrasting work surfaces, stainless steel sink and drainer, integrated AEG electric oven with extractor over and a separate AEG gas hob, integrated fridge and freezer, washing machine, ample dining space, radiator, wall mounted Worcester boiler providing heating and hot water.
FIRST FLOOR LANDING
Loft access point. Overstairs cupboard with shelving.
BEDROOM 1
Dimensions: 2.69 x 3.99 (8'9" x 13'1"). Double room with radiator, window to rear aspect.
BEDROOM 2
Dimensions: 2.69 x 3.50 (8'9" x 11'5"). Double room with window to front aspect, radiator.
BEDROOM 3
Dimensions: 1.98 x 2.69 (6'5" x 8'9"). Single room with window to front aspect, radiator.
BATHROOM
Comprising white suite with bath with Gainsborough Energy 2000 shower over, plastic shower screen, pedestal wash hand basin, low level WC, radiator.
EXTERNALLY
To the rear of the property is a useful gravelled area ideal for sitting out and for pots, gates to rear. PARKING: There is allocated off-street parking to the rear of the property.
WHAT YOU NEED TO KNOW
Gas central heating
DIRECTIONS
The property is best approached by proceeding along Main Street in Cockermouth in a westerly direction and turning left into Derwent Street. Stables Court can be found on the left hand side.
HOW TO APPLY
Please complete the Tenancy Application Form via the Grisdales website to register your interest. We will then refer your application to the Landlord. Applicants the landlord wishes to consider further will be invited to view the property and may be subject to referencing.
Yard
To the rear of the property is a useful gravelled area ideal for sitting out and for pots, gates to rear.
Disclaimer
Whilst every effort has been made to ensure the accuracy of these particulars, they are intended as a guide only and do not form part of any contract. All measurements, descriptions and photographs are for illustrative purposes. Buyers and tenants should satisfy themselves as to the accuracy of the information before proceeding.
What's included
Parking
Floor Area75 m²
Energy ClassC
MunicipalityCockermouth
Location
Map loading soon
Neighborhood data on demand
Nearby essentials will load when this section comes into view.