No longer available
This listing is no longer active. We keep it here for reference, but the details may be out of date.
House for sale, 67 m²
Northampton, West Northamptonshire
3 bedrooms·2 bathrooms
340.985 €
5.090 €/m²
Listed Aug 19, 2026
About this listing
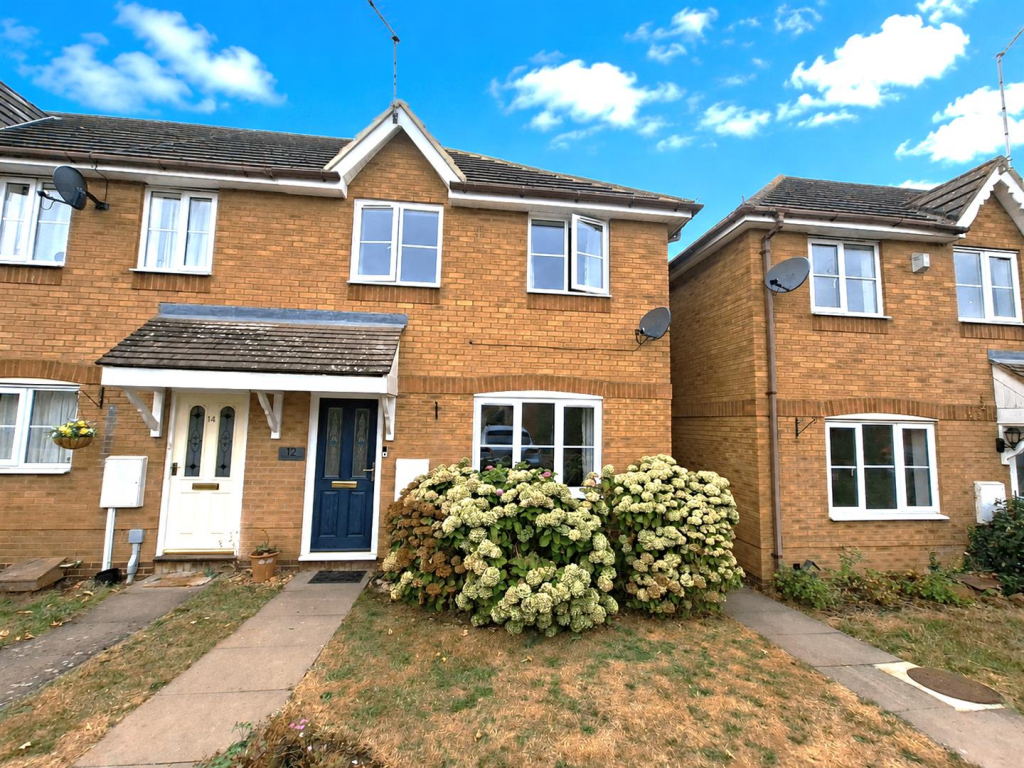
A superbly presented and greatly improved modern end terrace house situated in the highly regarding village of Kislingbury.
We are pleased to be offering a well appointed house which has undergone a number of improvements in 2026 to include, new Upvc windows, gas fired “combi” boiler and radiators, new en-suite shower room, flooring throughout and freshly decorated, offering an ideal first time buy or investment opportunity.
Location - The pretty village of Kislingbury is situated approximately two miles from junction 16 of the M1 motorway and approximately three and a half miles from junction 15a.
The village provides various amenities including a Parish Church, village store, butchers, public houses, play park, cricket club and a primary school. Secondary education can be found at Campion School in Bugbrooke. Nearby private schools are Quinton House and Northampton School for Girls. A wide range of shops are available in Northampton (4 miles) together with train services into London Euston with journey times of around one hour.
Sporting activities in the area include motor racing at Silverstone, Northampton Saints rugby and Northampton Cobblers football at Sixfields, sports complexes in Northampton and Towcester, golf at Harlestone, Chapel Brampton and Collingtree Park, sailing at Pitsford Reservoir and horse racing at Towcester.
Ground Floor - The accommodation is entered through a Upvc composite front door into the hall where the stairs rise to the first floor accommodation with modern flooring.The lounge has an understairs cupboard and window to front aspect.
An impressive kitchen/breakfast room has a range of modern cream facing cabinets, working surfaces incorporating a sink unit, gas hob, oven and extractor hood, space for fridge/freezer and plumbing for washing machine, concealed and recently installed gas fired “combi” boiler and Upvc door to the rear garden.
First Floor - The first floor has a useful linen cupboard and doors to the three bedrooms and family bathroom, the master bedroom enjoys a refitted en-suite shower room, the second bedroom has fitted wardrobes and the third bedroom has a stairwell cupboard.
Outside - Outside, the front of the house has a small lawned area with established planting and two allocated parking bays with a third within a few meters, gated side access to the rear garden which enjoys a westerly aspect enclosed by fencing, paved seating area with gravelled and lawned areas with established planting.
Local Authority - West Northamptonshire Council
Angel Street
Northampton
Tel:0300-126700
Council Tax Band - C
Viewing - Strictly by prior appointment via the selling agents. Contact Tel:01604-823456.
Fixtures And Fittings - Only those items in the nature of fixtures and fittings mentioned in these particulars are included in the sale. Other items are specifically excluded. None of the appliances have been tested by the agents and they are not certified or warranted in any way.
Services - None of the services have been tested and purchasers should note that it is their specific responsibility to make their own enquiries of the appropriate authorities as to the location, adequacy and availability of mains water, electricity, gas and drainage services.
Agents Note - Additional information about the property, including details of utility providers, is available upon request. Please contact the agent for further details.
Floorplan - Howkins and Harrison provide these plans for reference only - they are not to scale.
Important Notice - Every care has been taken with the preparation of these Sales Particulars, but complete accuracy cannot be guaranteed. In all cases, buyers should verify matters for themselves. Where property alterations have been undertaken buyers should check that relevant permissions have been obtained. If there is any point, which is of particular importance let us know and we will verify it for you. These Particulars do not constitute a contract or part of a contract. All measurements are approximate. The Fixtures, Fittings, Services & Appliances have not been tested and therefore no guarantee can be given that they are in working order. Photographs are provided for general information and it cannot be inferred that any item shown is included in the sale. Plans are provided for general guidance and are not to scale.
What's included
Garden
Parking
Living Area67 m²
Bedrooms3
Bathrooms2
HeatingAsk Agent
Location
Map loading soon
Neighborhood data on demand
Nearby essentials will load when this section comes into view.
Listed on
Mortgage calculator
Estimated monthly payment
1.688 €/mo
Down payment10 % · 34.099 €
34.099 €306.886 € loan
Term
Total repayable506.520 €
Interest rate4.40 %
Representative estimate · Landomo is not a mortgage broker. · Rates updated April 2026