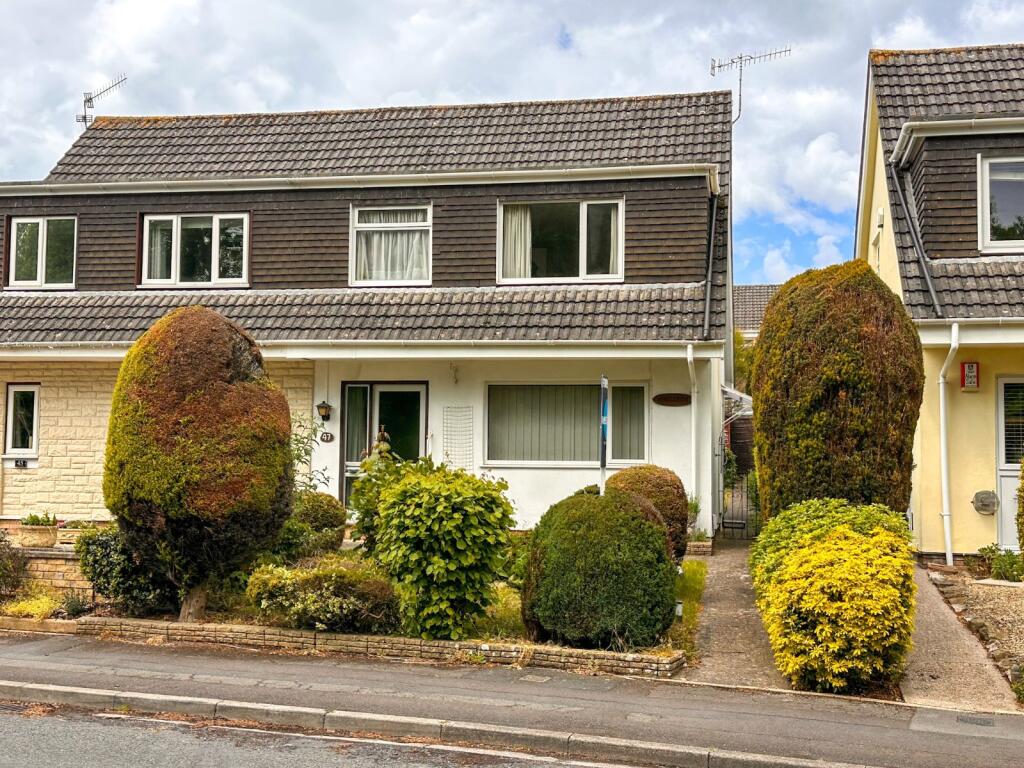
House for sale, 80 m²
Nailsea, North Somerset
3 bedrooms·1 bathroom
376.880 €
4.712 €/m²
Listed May 15, 2026
About this listing
This three bedroom home comes to the market for the first time in nearly thirty years and offered with no onward chain. Located on the popular Trendlewood side of Nailsea and offers and entrance hall, spacious lounge and kitchen/diner. To the first floor you will find two double bedrooms, one single and bathroom. Externally you will find front and rear gardens, garage and parking. EPC: D
Entrance
Aluminium door with obscured double glazed window leading into the entrance hall.
Entrance Hall
4.454m x 0.892m (14' 7" x 2' 11")
Stairs rising to the first floor, lit under stairs cupboard with wall-mounted coat hooks housing the fuse board, radiator, partially glazed door into the lounge, and door into the kitchen-diner.
Lounge
3.45m x 4.477m (11' 4" x 14' 8")
Double glazed window overlooking the front aspect, double radiator, and feature fireplace with stone surround and tiled hearth and mantle.
Kitchen-Diner
2.805m x 5.307m (9' 2" x 17' 5")
Kitchen Area
Double glazed window overlooking the rear aspect, composite one and a half bowl and drainer with swan necked mixer tap over, range of drawers, eyeline and base unit with rolltop worksurfaces over, space and plumbing for washing machine, eyeline double oven, gas hob with extractor fan over, space for fridge freezer, aluminium door with obscured glazing leading out to the side of the property, and tile effect vinyl floor covering extending throughout the ground floor.
Dining Area
Double glazed window overlooking the rear aspect, and double radiator.
Landing
Access to loft space, airing cupboard housing the immersion tank, and doors leading to the bedrooms and bathroom.
Bedroom One
3.376m x 3.666m (11' 1" x 12' 0")
Double glazed window overlooking the front aspect, fitted wardrobe providing hanging and storage solutions, and radiator.
Bedroom Two
3.362m x 2.994m (11' 0" x 9' 10")
Double glazed window overlooking the rear aspect, fitted wardrobe providing hanging and storage solutions, and radiator.
Bedroom Three
2.758m x 2.347m (9' 1" x 7' 8")
Double glazed window overlooking the front aspect, radiator, and storage cupboard.
Bathroom
2.02m x 1.865m (6' 8" x 6' 1")
Fully-tiled with obscured double glazed window overlooking the rear aspect, panelled bath with hand held shower attachment, close-coupled WC, wash hand basin on pedestal, and vinyl floor covering.
Rear Garden
Garden is mainly laid to lawn and fully enclosed by timber panel fencing, with established borders, wooden shed, side access gate, pathway leading to a rear access gate which in turn leads to the garage which has up and over door
Front Garden
Partially enclosed by low level walling and hedgerow with gravelled area to the front bordered by a variety of shrubs and plants, and pathway leading to the entrance door.
Material Information
The property is freehold
Council Tax Band C, charged at £2,199.18 for 2026-27
What's included
Garden
Garage
TypeSemi-detached house
Living Area80 m²
Bedrooms3
Bathrooms1
Energy ClassD
HeatingGas Central
MunicipalityNailsea
Location
Map loading soon
Neighborhood data on demand
Nearby essentials will load when this section comes into view.
Listed on
Mortgage calculator
Estimated monthly payment
1.866 €/mo
Down payment10 % · 37.688 €
37.688 €339.192 € loan
Term
Total repayable559.842 €
Interest rate4.40 %
Representative estimate · Landomo is not a mortgage broker. · Rates updated April 2026