House for sale, 114 m²
Shrewsbury
3 bedrooms·3 bathrooms
389.518 €
3.417 €/m²
Listed Sep 18, 2026
About this listing
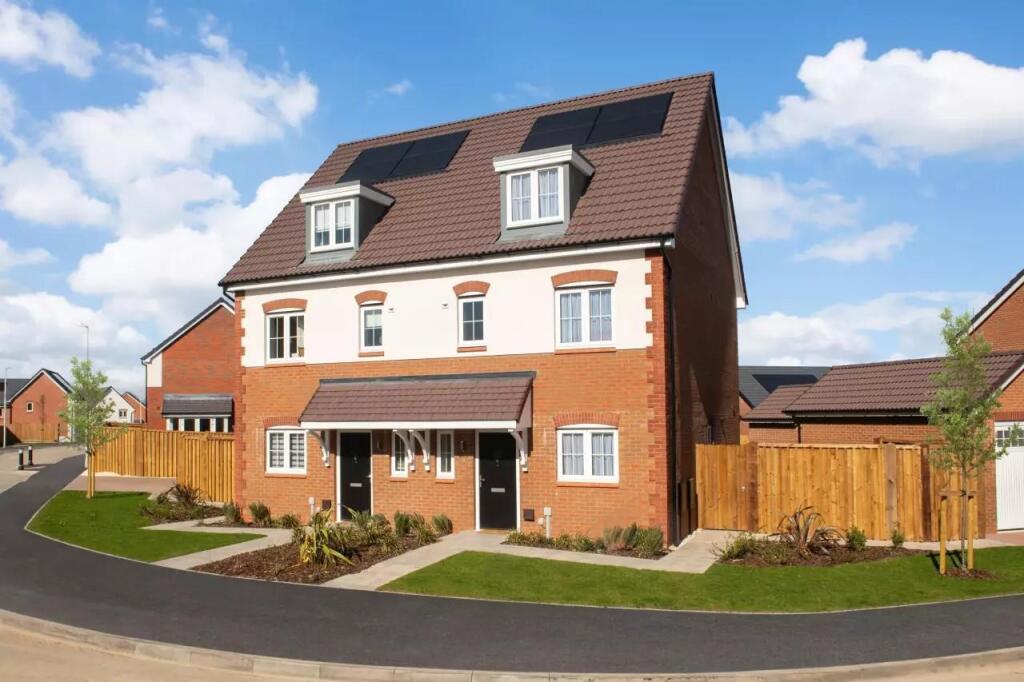
A generously proportioned three storey town house offering a spacious and flexible layout, set with easily maintained gardens, driveway parking and single garage on this sought after residential development.
Directions - From Shrewsbury town centre, proceed over the English Bridge and onto the gyratory system, heading for Coleham. Continue onto Belle Vue Road which links onto Hereford Road and head over the railway bridge until reaching the traffic lights by the Esso petrol station. Proceed straight ahead, over the next roundabout, passing Sainsburys on the left hand side and at the next set of traffic lights, take the left turn into the Darwin's Edge Development.
Situation - Darwin's Edge is a delightful development of two, three and four bedroom homes, positioned to the south westerly side of the popular market town of Shrewsbury. The development sits in a sought after residential area, having a number of amenities close by, including the Meole Brace Retail Park and golf club, with the town centre easily accessible and offering an extensive and fashionable range of both social and leisure facilities, together with a rail service. There are a number of excellent schools within close proximity and commuters will find the development is well placed with access to a number of routes, including the A5 ring road, which links through to the M54 motorway to Telford, and thereon to the West Midlands conurbations.
Description - To the ground floor is a spacious reception hall, which gives access to a guest cloakroom and attractive living room. To the rear of the property is a feature open plan kitchen diner, which contains numerous fitted units, integrated appliances and glazed french doors leading to the rear gardens. To the first floor, there are two bedrooms, one of which has an en-suite shower room, whilst the remaining is served by the family bathroom. To the top floor is the principal suite, which includes a spacious bedroom, dressing area and en-suite shower room. Outside, there is driveway parking and a single garage, whilst the gardens which are located to the front and rear offer flowing lawns and patio seating areas.
Accommodation - Storm porch with panelled entrance door leading into:-
Entrance Hall - Understairs storage cupboard.
Guest Wc - 0.95m x 1.90m (3'1" x 6'2" ) - Low level WC and wash hand basin.
Living Room - 3.63m x 5.33m (11'10" x 17'5" ) - Dual aspect windows.
Open Plan Kitchen/Diner - 4.67m x 4.10m (15'3" x 13'5") - With numerous soft close fitted units and integrated appliances, french doors leading to the rear garden.
First Floor Landing -
Bedroom Two - 3.13m x 4.21m (10'3" x 13'9" ) -
En-Suite Shower Room - 1.45m x 1.90m (4'9" x 6'2" ) - Providing a low level WC, wash hand basin and generous shower cubicle.
Bedroom Three - 4.67m x 2.47m (15'3" x 8'1" ) -
Bathroom - 2.38m x 1.93m (7'9" x 6'3" ) - Providing a low level WC, wash hand basin and panelled bath.
Second Floor Landing - 3.60m x 2.25m (11'9" x 7'4") -
Bedroom One - 3.63m x 4.89m (11'10" x 16'0" ) -
Dressing Area - 2.28m x 2.30m (7'5" x 7'6" ) -
En-Suite Shower Room - 2.30m x 2.30m (7'6" x 7'6" ) - Providing a low level WC, wash hand basin and generous shower cubicle.
Outside - The property is approached over a driveway parking area, with EV car charging point.
The Gardens - To the front, there are low maintenance herbaceous borders together with sections of lawn. To the rear, there is a small patio area with flowing lawns.
General Remarks -
Agents Note - Prospective purchasers should note:
1) The property benefits from a number of solar panels.
2) Each property has the advantage of an electric car charging point.
Fixtures And Fittings - Only those items described in these particulars are included in the sale.
Tenure - Freehold. Purchasers must confirm via their solicitor.
Services - Mains water, electricity and drainage are understood to be connected. Google Nest controlled gas fired central heating system, individually controlled with two thermostats one on the ground and one on the first floor. None of these services have been tested.
Viewings - By appointment through Halls, 2 Barker Street, Shrewsbury, SY1 1QJ.
What's included
Terrace
Garden
Parking
TypeTerraced house
Living Area114 m²
Bedrooms3
Bathrooms3
HeatingAsk Agent
Location
Map loading soon
Neighborhood data on demand
Nearby essentials will load when this section comes into view.
Listed on
Mortgage calculator
Estimated monthly payment
1.929 €/mo
Down payment10 % · 38.952 €
38.952 €350.566 € loan
Term
Total repayable578.614 €
Interest rate4.40 %
Representative estimate · Landomo is not a mortgage broker. · Rates updated April 2026