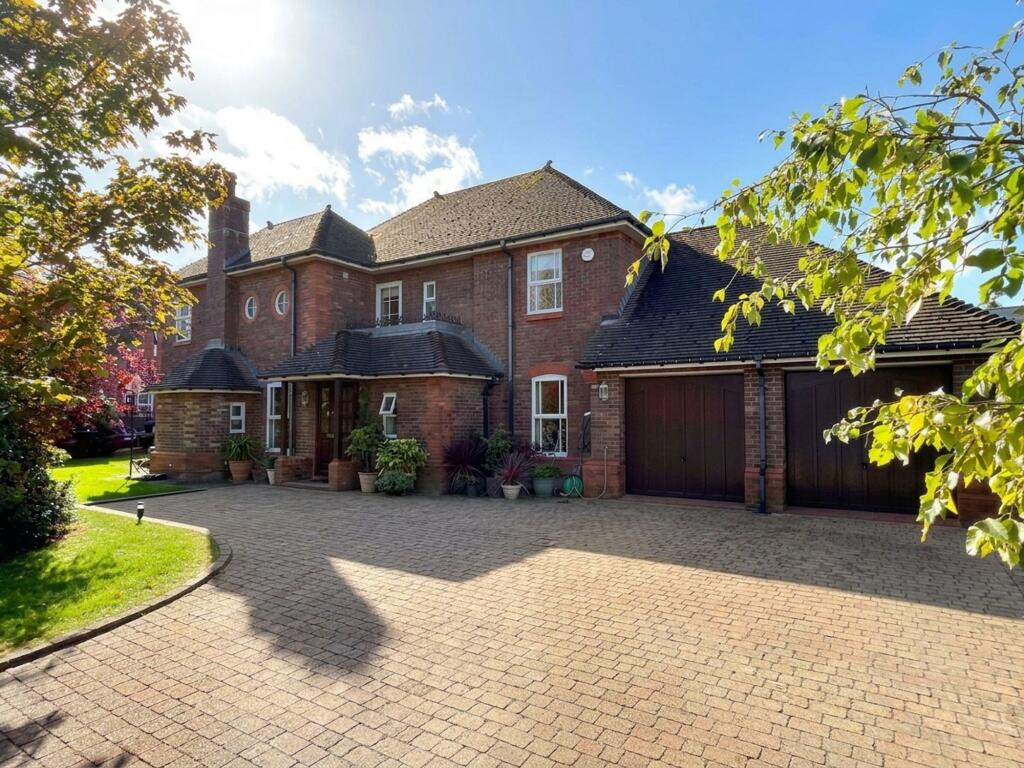
House for sale, 204 m²
Llandudno, St. Asaph
4 bedrooms·2 bathrooms
734.075 €
3.598 €/m²
Listed Oct 2, 2026
About this listing
A substantial and generously proportioned four-bedroom detached residence, occupying a desirable position within the sought-after Oak Close development in the historic city of St Asaph. Offering spacious and versatile accommodation throughout, this impressive family home is ideally suited to those seeking a larger property with excellent living space, generous gardens and convenient access to local amenities.
The property briefly comprises an entrance porch, welcoming entrance hall, spacious living room, separate dining room, well-appointed kitchen, utility room, pantry, downstairs office, cloakroom and a large double garage. To the first floor are four generously sized double bedrooms, with the principal bedroom benefiting from built-in wardrobe space and a private en-suite, together with a family bathroom.
Externally, the property enjoys substantial and private gardens, providing an excellent space for outdoor entertaining, children and gardening, together with a driveway providing ample off-road parking and access to the double garage.
The property is conveniently positioned within walking distance of St Asaph city centre, where a range of everyday amenities, shops, cafés, restaurants and local facilities can be found. The nearby A55 North Wales Expressway is just a short drive away, providing excellent road links along the North Wales coast and towards Chester, Liverpool, Manchester and beyond.
An impressive and versatile family home, combining spacious accommodation, generous outdoor space and excellent transport links in a popular residential location.
EPC Rating: D
Entrance porch
1.68m x 1.78m
Comprising of tiled flooring, access into the downstairs cloakroom, radiator and a door into entrance hall.
Entrance Hall
3.03m x 3.53m
An inviting entrance hallway featuring attractive Oak flooring, ceiling coving and doors leading off to the living room, dining room, kitchen and downstairs office.
Living Room
4.92m x 6.4m
With Oak flooring continuing from the hallway, this bright and spacious living room features a brick fireplace with a log-burning stove set upon a brick hearth. The room benefits from three double glazed windows, two to the front elevation and one to the rear, while French doors provide access into the dining area.
Dining Room
3.42m x 3.99m
A bright and airy room featuring a double glazed window to the rear elevation, together with uPVC French doors opening onto the outside patio area.
Kitchen
4.43m x 4.89m
A bright and spacious kitchen featuring three double glazed windows to the rear elevation. The kitchen is fitted with granite worktops, matching wall and base units, tiled splashbacks, an inset sink with mixer tap, and a seven-ring gas hob with extractor fan over. There is provision for a dishwasher, a fitted wine cooler and space for a freestanding fridge/freezer, together with ample room for a dining table.
Utility room
1.99m x 3.9m
Having provisions for a washing machine and tumble dryer, together with a stainless steel drainer sink with mixer tap over. The room also features a double glazed window to the rear elevation, wall-mounted gas boiler, radiator and recessed storage cupboard. Doors provide access to a downstairs storage room, integral garage and the outside.
Downstairs Office
2.98m x 3.03m
With Oak flooring continuing from the hallway, this versatile room features a double glazed window to the front elevation and could alternatively be utilised as a downstairs bedroom.
Bedroom one
3.68m x 6.4m
A spacious master bedroom suite featuring built-in wardrobe space and three double glazed windows, including windows to both the front and rear elevations, together with an attractive circular picture window to the front. A door provides access to the en-suite.
Bedroom Two
3.42m x 3.99m
A spacious double bedroom featuring recessed storage cupboards providing useful wardrobe space, two double glazed windows to the rear elevation and a radiator.
Bedroom Three
2.87m x 3.95m
A well-proportioned double bedroom featuring a recessed wardrobe, two double glazed windows to the rear elevation and a radiator.
Bedroom Four
2.51m x 2.98m
Featuring a double glazed window to the front elevation and a radiator.
Double garage
5.17m x 5.48m
A spacious double garage featuring two up-and-over doors, an obscured double glazed window to the side elevation and a door providing access into the utility room.
Disclaimer
Issued by Williams Estates Direct Limited (t/a Williams Estates) for guidance only, these particulars do not form part of any offer or contract. All measurements are approximate and should be verified independently. We have not tested any fixtures, fittings, or services and recommend a final inspection before contract exchange. Under the Money Laundering Regulations 2017, all purchasers are required to complete mandatory AML and identity checks, subject to a £36 inc VAT compliance fee per applicant.
What's included
Parking
TypeDetached house
Living Area204 m²
Bedrooms4
Bathrooms2
Energy ClassD
HeatingGas Central
Location
Map loading soon
Neighborhood data on demand
Nearby essentials will load when this section comes into view.
Listed on
Mortgage calculator
Estimated monthly payment
3.635 €/mo
Down payment10 % · 73.408 €
73.408 €660.667 € loan
Term
Total repayable1.090.441 €
Interest rate4.40 %
Representative estimate · Landomo is not a mortgage broker. · Rates updated April 2026