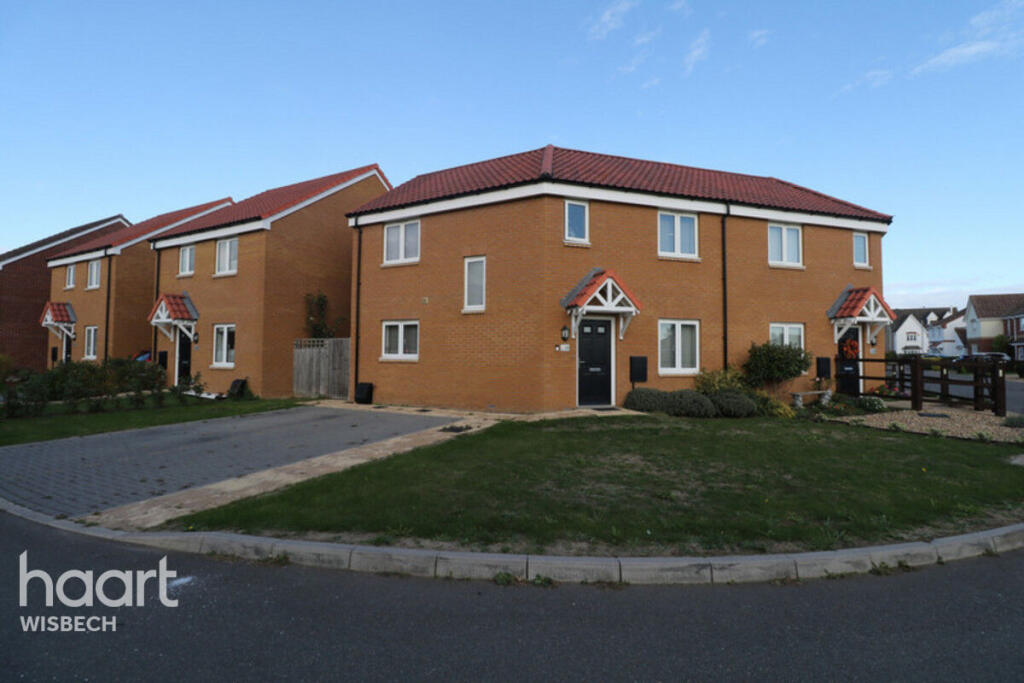
House for sale
Peterborough
3 bedrooms·2 bathrooms
287.020 €
Listed Oct 26, 2026
About this listing
Situated on a popular development in the sought-after village of Elm, this modern semi-detached home is ideally positioned within walking distance of the primary school, shop and local pub, perfect for those seeking village living with everyday amenities close at hand.
The ground floor comprises an entrance hall, a spacious 17ft lounge/diner, a further 17ft kitchen/diner providing ample space for cooking and entertaining, and a convenient downstairs WC.
Upstairs, the property offers three well-proportioned bedrooms, including a master bedroom with en-suite facilities, together with a separate family bathroom.
Externally, the property benefits from an enclosed rear garden, ideal for relaxing outdoors, along with two allocated parking spaces to the front.
The property is also available to purchase at a 40% share for £96,000. Further details regarding the shared ownership scheme, monthly rent and eligibility criteria are available upon request.
Viewing is highly recommended to appreciate all this modern home has to offer.
Entrance Hall
Lounge
17'1'' max x 8'7'' max
Kitchen / Diner
8'7" × 17'1" (2.62m × 5.21m)
WC
First Floor Landing
Bedroom One
8'7" × 10'4" (2.62m × 3.15m)
Ensuite
7'9'' max x 6'3'' max
Bedroom Two
9'10" × 8'8" (3m × 2.64m)
Bedroom Three
10'0" × 6'11" (3.05m × 2.11m)
Bathroom
6'4" × 6'7" (1.93m × 2.01m)
Disclaimer
haart offer a professional, ARLA accredited Lettings and Management Service. If you are considering renting your property in order to purchase, are looking at buy to let or would like a free review of your portfolio, please call the Lettings Manager on the above number.
haart is the seller's agent for this property. Your conveyancer is legally responsible for ensuring any purchase agreement fully protects your position. We make detailed enquiries of the seller to ensure the information provided is as accurate as possible. Please inform us if you become aware of any information being inaccurate.
Photos in this listing may be digitally enhanced or altered for illustrative or marketing purposes. Where applicable, furniture, decoration, landscaping or other features shown may not reflect the property in its current form. Please refer to the description and ask the agent to confirm the current condition and features before relying on any image.
What's included
Garden
Parking
TypeSemi-detached house
Bedrooms3
Bathrooms2
HeatingAsk Agent
Location
Map loading soon
Neighborhood data on demand
Nearby essentials will load when this section comes into view.
Listed on
Mortgage calculator
Estimated monthly payment
1.421 €/mo
Down payment10 % · 28.702 €
28.702 €258.318 € loan
Term
Total repayable426.358 €
Interest rate4.40 %
Representative estimate · Landomo is not a mortgage broker. · Rates updated April 2026