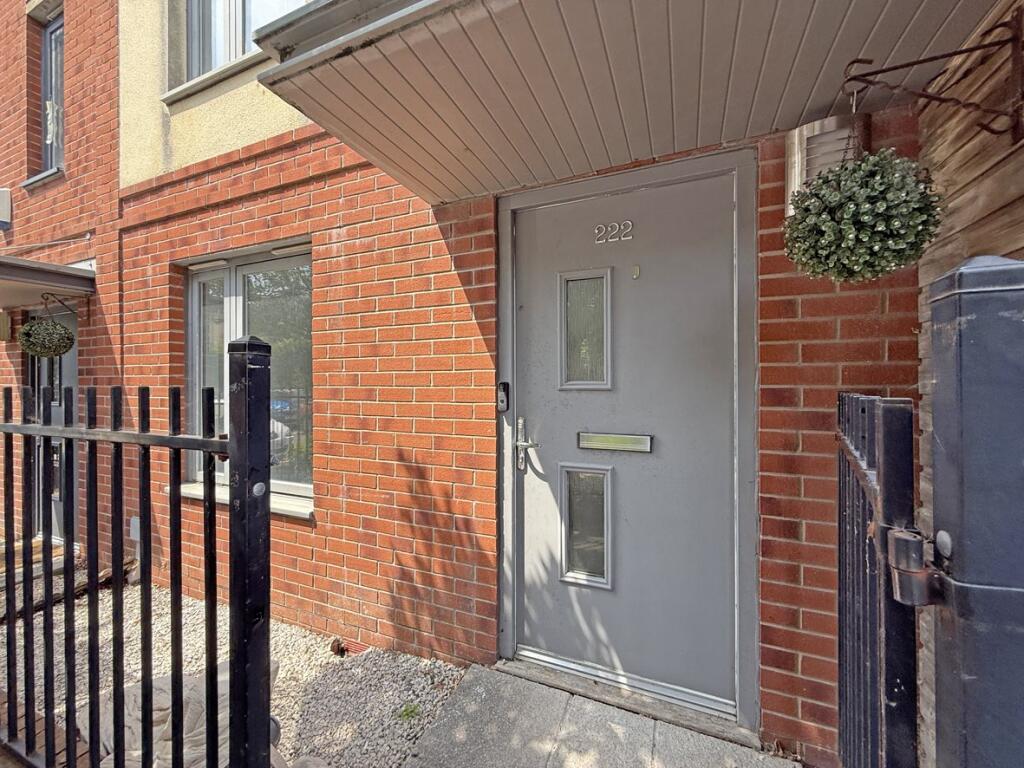
House to rent
Plymouth
4 bedrooms·2 bathrooms
1.588 €/mo
Listed Sep 17, 2026
About this listing
Plymouth Homes Lettings are delighted to present this well-presented, modern four-bedroom house, situated in the heart of Devonport’s regeneration area. Offering versatile accommodation, this appealing home comprises a dining room, modern kitchen, living room and downstairs WC, along with four bedrooms, an en-suite shower room and a family bathroom. Outside, an enclosed garden provides a welcome space to relax. An internal viewing is highly recommended to appreciate the accommodation on offer. The rent is £1,350.00 per month, with the first month’s rent payable in advance. A deposit of £1,550.00 is required, with a holding deposit of £310.00.
Inner Hall
The inner hallway is neutrally decorated, doors leading to the kitchen/breakfast room, reception room 1 and to the downstairs WC. Space under the staircase for storage.
Kitchen/Breakfast Room
3.59m ( 11'10'') x 4.40m ( 14'6'')
This spacious kitchen/breakfast room is located to the rear of the property and overlooks the rear garden. This bright room offers a modern and contemporary kitchen design with space for utilities, an abundance of work surface and storage with room for a reasonably sized dining table and chairs.
Reception room 2/Bedroom 4
3.02m ( 9'11'') x 4.40m ( 14'6'')
Located on the first floor enjoying views out over the front of the property this elevated room is bright and spacious, and could be a lovely bedroom or sitting room.
Reception Room 1
2.85m ( 9'5'') x 4.40m ( 14'6'')
This room is the first room you enter when coming in to the property, this versatile space could be utilized for further living accommodation as a sitting room or dining area.
Cloakroom
This convenient room is a useful addition to any larger family home, spacious WC/Cloakroom.
Landing
First Floor Landing leading to reception room 2, bedroom 3 and family bathroom.
Master Bedroom
3.02m ( 9'11'') x 4.40m ( 14'6'')
This stunning master suite takes pride of place at the top of the building, this beautifully light room benefits from ample storage space and a modern and stylish shower en suite.
Shower Room
Modern and contemporary en suite shower room servicing the master bedroom.
Bedroom 2
2.74m ( 9'0'') x 2.79m ( 9'2'')
Located on the second floor close to the master bedroom this room is a well proportioned double bedroom which would be perfect as a guest bedroom or childrens room as it is currently utilized.
Bedroom 3
2.69m ( 8'10'') x 2.31m ( 7'7'')
Bedroom 3 is situated on the first floor, potential for an occasional double room or excellent as a single bedroom. Window to the rear overlooking the gardens to the back of the property.
Study
1.67m ( 5'6'') x 1.51m ( 5'0'')
Useful as a small storage/study area.
Family Bathroom
Modern family bathroom, well proportioned with bath and shower over.
Outside
This beautiful sunny rear garden would be perfect for a growing family, the garden benefits from a small paved area leading out from the kitchen, up to the back gate. A child friendly lawn is also an idea blend of the adult and childrens garden.
What's included
Terrace
TypeTerraced house
Bedrooms4
Bathrooms2
HeatingGas Central
Deposit1.823 €
Location
Map loading soon
Neighborhood data on demand
Nearby essentials will load when this section comes into view.