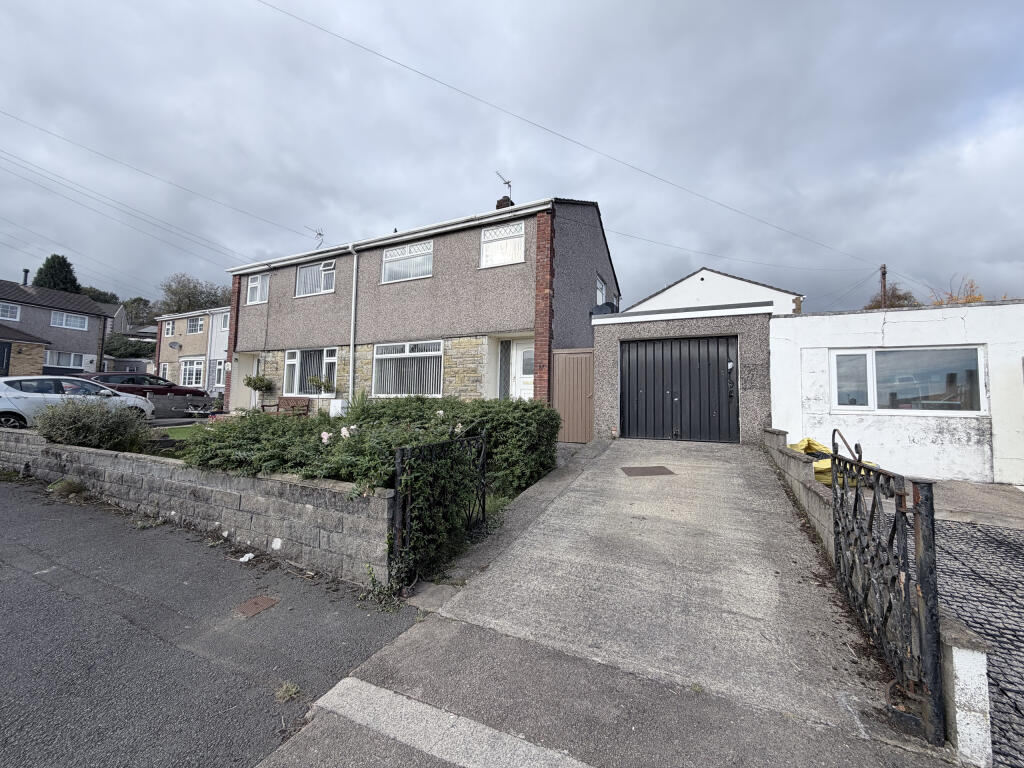
House for sale, 78 m²
Cardiff
3 bedrooms·1 bathroom
281.117 €
3.604 €/m²
Listed Nov 4, 2026
About this listing
Walker and Co are delighted to offer for sale this well maintained three bedroom semi detached property with garage on the popular Crown Hill development within walking distance to the primary school. The accommodation briefly comprises entrance hall, lounge, separate dining room and kitchen to the ground floor. To the first floor are three bedrooms plus bathroom and separate w.c. The property further benefits from front and rear gardens plus single garage. This property would make an ideal family home and is offered for sale with no ongoing chain.
Entrance Hall
Entered via panelled and glazed door to hallway with stairs off to first floor. Door to lounge.
Lounge
4.02m x 4.47m
Spacious lounge with fitted electric fire. Upvc double glazed window to front. Opening to dining room.
Dining Room
2.54m x 3.02m
Upvc double glazed window to rear. Opening to kitchen.
Kitchen
2.79m x 3.0m
Fitted with a range of wall and base units with inset sink unit and plumbing for automatic washing machine. Wall mounted gas central heating boiler. Larder cupboard with window to side. Upvc double glazed door and window to rear.
Landing
Upvc double glazed window to side. Doors to all rooms. Built in storage cupboard.
Bedroom 1
3.05m x 3.41m
Upvc double glazed window to front. Built in wardrobe.
Bedroom 2
3.03m x 3.04m
Upvc double glazed window to rear. Built in storage cupboard.
Bedroom 3
2.28m x 2.43m
Upvc double glazed window to front. Over stairs storage cupboard. Access to loft.
Bathroom
Fitted with a panelled bath with electric shower over and pedestal wash hand basin. Upvc double glazed window to rear.
W.C
Separate toilet with upvc double glazed window to side.
Outside
Front garden with short wall with hedges plus driveway leading to single garage with new garage roof. Side access to rear garden with area behind garden with astro turf plus enclosed garden mainly laid to patio plus mature hedge.
What's included
Garden
Parking
TypeSemi-detached house
Living Area78 m²
Bedrooms3
Bathrooms1
HeatingAsk Agent
Location
Map loading soon
Neighborhood data on demand
Nearby essentials will load when this section comes into view.
Listed on
Mortgage calculator
Estimated monthly payment
1.392 €/mo
Down payment10 % · 28.112 €
28.112 €253.005 € loan
Term
Total repayable417.589 €
Interest rate4.40 %
Representative estimate · Landomo is not a mortgage broker. · Rates updated April 2026