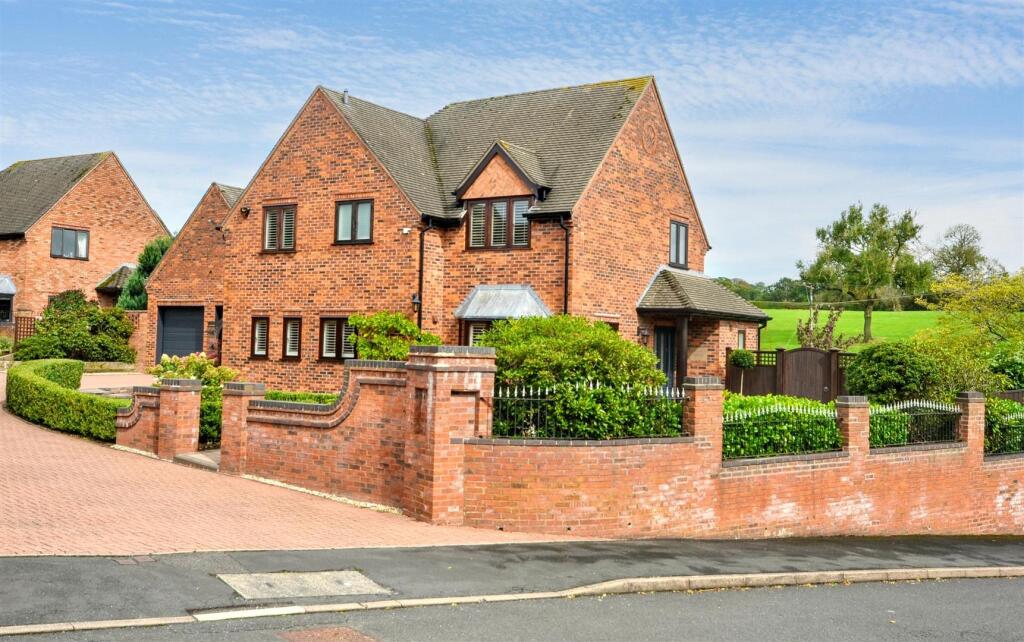
House for sale, 182 m²
Stoke-on-Trent
4 bedrooms·2 bathrooms
809.262 €
4.447 €/m²
Listed Sep 17, 2026
About this listing
Come on in, sit down, relax and enjoy the view! You will be selecting what is in our opinion, one of the best properties currently available in the area if you choose Raylings House as your new family home. The property has undergone a top to bottom renovation during its current ownership, refurbished to a high specification with quality fixtures and fittings and is beautifully presented throughout. offering very spacious accommodation which caters for every requirement of modern family life. The house is in a prime position within the development, occupying a prominent corner plot with large private gardens which overlook farmland to the rear.
Accommodation -
Ground Floor - Spacious and welcoming reception hall with half glazed traditional style front door, engineered oak wooden floor and French doors opening onto the rear patio. The sitting room at the rear of the house features two sets of French doors giving direct access to the patio and enjoying far reaching views across adjacent farmland. Period style oak fire surround with tile inset and hearth and Firenzo Napier 4.7kw wood burning stove. Spacious dual aspect dining room with bay window to the front of the house. The bespoke kitchen features an extensive range of 'Aisling' In-Frame' cabinets with painted doors and coordinating quartz counter tops with twin bowl Belfast ceramic sink. Matching island extending to a breakfast bar seating two. Fitted appliances include; Aga Masterchef 110 range with induction hob, Canopy mantle with concealed extractor, fully integrated Bosch dish washer, full height refrigerator and under counter freezer. In addition, there is a cloaks / boot room off the entrance hall with adjoining cloakroom & WC and utility room adjoining the kitchen.
First Floor - Turned staircase with window to the side leading onto a spacious landing with airing cupboard and access hatch to the loft space. There are four double bedrooms with luxury en-suite shower room to the main bedroom. The family bathroom is beautifully appointed featuring a free standing Ramsden & Mosley slipper bath with pillar taps and shower head and Utopia wall mounted sink. Both bathrooms are finished to a high standard featuring Aquata shower enclosure and Aqualisa showers.
Outside - Raylings House is on a private drive with one neighbouring property. Private parking for 2/3 cars together with a large detached double garage featuring twin electric garage doors. The garage has a room over which has a fixed staircase and skylight windows and is perfect for use as a home office or gym.
Gardens - The house occupies a larger than average corner plot on the edge of the development, enjoying lovely open views across farmland towards Hilderstone Church in the distance. The gardens are mainly lawn with hedge boundaries and planted borders, together with extensive block paved patio areas providing limitless opportunities for outdoor living. 'Malvern Ashton' insulated wooden summer house with cedar shingle roof, laminate floor, light and power. The front and side gardens are formally laid with box hedging.
The Area - Hilderstone is a popular mid Staffordshire village located about 4½ miles from the centre of Stone and is within commuting distance of Stafford, The Potteries and Uttoxeter. The village has a thriving community centred on activities at the village hall and the local pub is due to open in the near future after extensive renovations. The A50 is within 10 minutes drive and the M6 jcts 14 & 15 are both within easy reach. Mainline railway stations at near-by Stafford and Stoke-on-Trent provide direct connections to London and Manchester.
General Information - Services: Mains gas, electricity, water & drainage.
Heating; Gas fired central heating with Worcester Bosch System boiler, Ancona radiators and Gledhill pressurised hot water system.
Windows; Replaced in 2024. Hardwood frames with 'Planitherm' argon filled double glazed units.
Tenure; Freehold. There are NO estate service charges for the development
Council Tax Band G Stafford Borough Council
Viewing by appointment
Asking Price; £685,000
For sale by private treaty, subject to contract.
Vacant possession on completion
Please note the house is being marketed on behalf of a team member of Tinsley Garner
What's included
Garden
Garage
Parking
TypeDetached house
Living Area182 m²
Bedrooms4
Bathrooms2
HeatingGas Central
Location
Map loading soon
Neighborhood data on demand
Nearby essentials will load when this section comes into view.
Listed on
Mortgage calculator
Estimated monthly payment
4.007 €/mo
Down payment10 % · 80.926 €
80.926 €728.336 € loan
Term
Total repayable1.202.130 €
Interest rate4.40 %
Representative estimate · Landomo is not a mortgage broker. · Rates updated April 2026