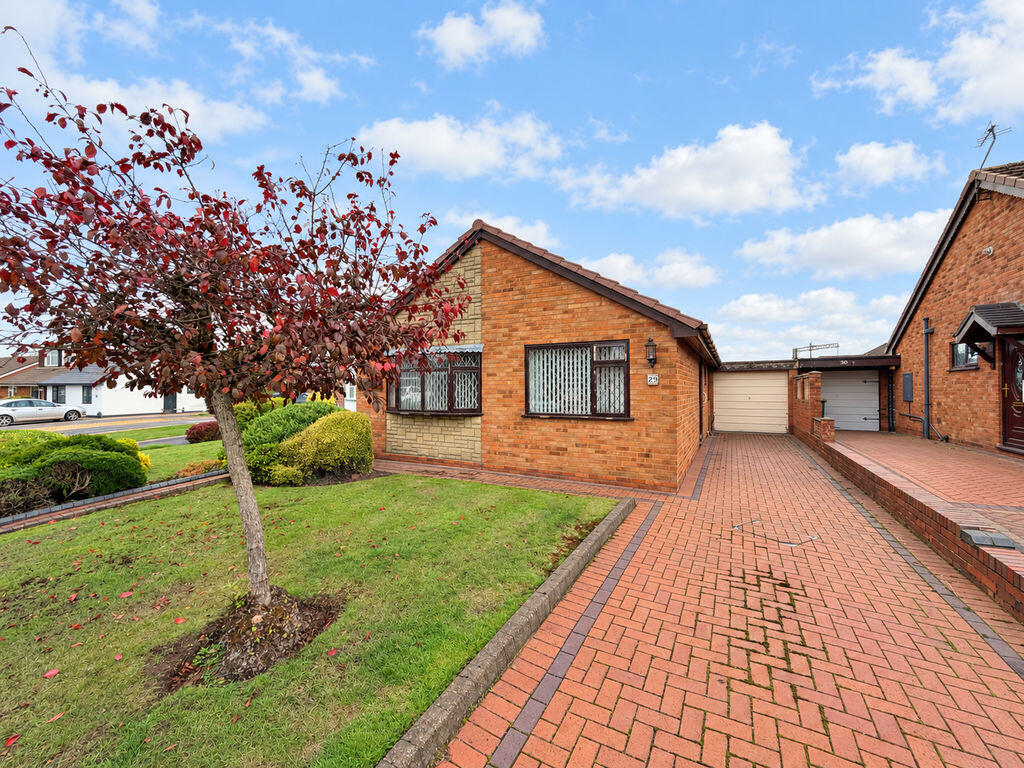
House for sale
South Staffordshire, Cheslyn Hay
2 bedrooms·1 bathroom
286.499 €
Listed Oct 21, 2026
About this listing
SOUGHT-AFTER SETTING, EXCITING POTENTIAL – A DETACHED BUNGALOW TO MAKE YOUR OWN!
An exciting opportunity to make a home your own, this two-bedroom detached bungalow on Berwyn Grove combines a sought-after Cheslyn Hay location with generous living space, driveway parking and an established rear garden. Requiring modernisation, it offers an appealing opportunity for buyers seeking an attractively priced bungalow with scope to update and personalise to their own taste.
Set behind a lawned front garden and block-paved driveway, the property is approached through an entrance porch leading into the central hallway.
The living accommodation is a particular highlight. A generously proportioned lounge opens through to a defined dining area, creating a sociable space for everyday living and entertaining. Sliding patio doors from the lounge overlook and open onto the rear garden, bringing natural light into the room and providing a pleasant connection to the outside.
The kitchen currently offers a range of traditional wall and base units, worktop space and a window above the sink. It provides an excellent starting point for buyers wishing to introduce a kitchen of their own choosing. A separate utility room adds valuable practical space, with external access and a connecting door into the garage.
Both bedrooms are positioned towards the front of the bungalow, away from the main living accommodation. The principal bedroom features fitted storage, while the second offers flexibility as a guest bedroom, study or hobby room. A shower room completes the accommodation.
Outside, the rear garden offers a generous lawn, established shrubs and hedging, a paved seating area and an existing greenhouse. There is plenty of opportunity for keen gardeners to make their mark or simply enjoy an established outdoor space. The driveway provides off-road parking and leads to a particularly useful garage, measuring approximately 7.62 metres in length.
Cheslyn Hay offers village shops, places to eat, a library and a leisure centre with swimming and fitness facilities, alongside opportunities for local walks. Landywood railway station provides an additional transport option, with services towards Walsall.
With its detached setting, versatile layout and clear potential for improvement, this bungalow deserves consideration from anyone looking to create a home tailored to their needs in this desirable village location.
Contact Paul Carr Estate Agents, Great Wyrley, to arrange your viewing and appreciate the space and possibilities on offer.
This Property is Being sold by Paul Carr Secure Sale. Secure sale is a faster and more secure way to sell or purchase a property, where the seller and the buyer commit to the transaction and an agreed fixed timescale. A legal pack (including searches) will be created upfront and made available to any interested parties and passed to the conveyancers once a sale has been agreed. Please contact Paul Carr Estate Agents to view these documents.When an offer is accepted, the buyer will be required to pay a non-refundable Reservation Fee of £6,995 including VAT (in addition to the final negotiated selling price), sign a Reservation Form and agree the Terms and Conditions prior to solicitors being instructed. If you require a copy of these documents, or for further information, please contact the Paul Carr Team.Image Disclaimer: Some images have been digitally enhanced for presentation purposes, including lighting, colour correction, sky replacement and the removal of minor temporary items. These enhancements do not alter the property's layout, dimensions or permanent fixtures and fittings.
Bedroom
3.86m (12'8") x 2.57m (8'5")
Window to front, door to:
Bedroom
3.35m (11') x 3.07m (10'1")
Window to front, door to:
Dining Area
2.44m (8') x 2.21m (7'3")
Window to side, open plan, door to:
Living Room
4.90m (16'1") x 3.28m (10'9")
Sliding door, door to:
Porch
1.40m (4'7") x 0.86m (2'10")
Door to:
Entrance Hall
1.75m (5'9") x 1.42m (4'8")
Door to:
Bathroom
1.93m (6'4") x 1.63m (5'4")
Window to side, door to:
Kitchen
2.87m (9'5") x 2.57m (8'5")
Window to side, door to:
Utility
2.46m (8'1") x 2.41m (7'11")
Window to rear, window to side, door to:
Garage
7.62m (25') x 2.36m (7'9")
Window to rear, Up and over door, door.
What's included
Terrace
Garden
Parking
TypeDetached house
Bedrooms2
Bathrooms1
HeatingAsk Agent
MunicipalitySouth Staffordshire
Location
Map loading soon
Neighborhood data on demand
Nearby essentials will load when this section comes into view.
Listed on
Mortgage calculator
Estimated monthly payment
1.419 €/mo
Down payment10 % · 28.650 €
28.650 €257.849 € loan
Term
Total repayable425.584 €
Interest rate4.40 %
Representative estimate · Landomo is not a mortgage broker. · Rates updated April 2026