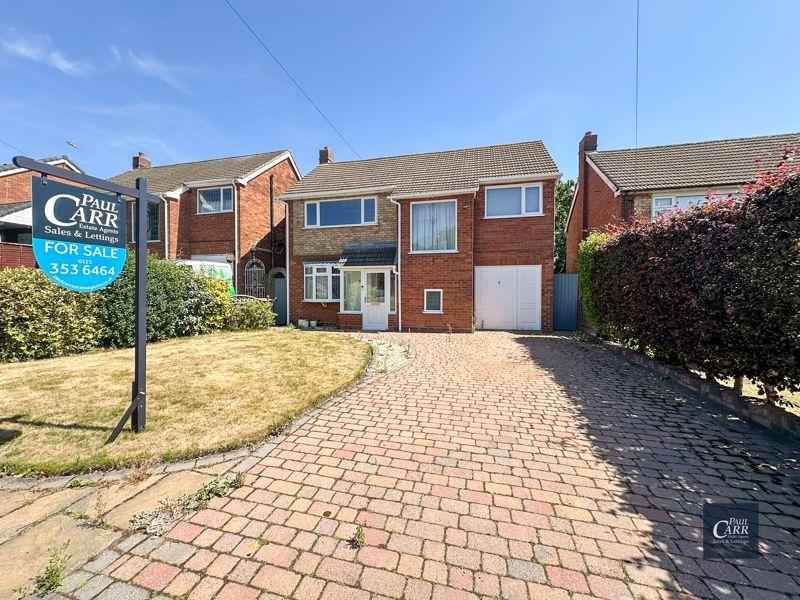
House for sale
Walsall, West Midlands
3 bedrooms·1 bathroom
465.766 €
Listed Sep 15, 2026
About this listing
*WELL PRESENTED AND EXTENDED FAMILY HOME OFFERED FOR SALE WITH NO UPWARD CHAIN* Paul Carr Estate Agents are delighted to present this beautifully extended and well-maintained three-bedroom detached family home, ideally situated on a sought-after residential street popular with families. Enjoying a prime position close to highly regarded local schools (catchments should be checked), the impressive Royal Sutton Park, as well as an array of shops, restaurants, and excellent transport links, this home offers both convenience and comfort. Set back from the road, the property features a generous multi-vehicle driveway and a well-kept fore garden, leading to an enclosed porch and into a welcoming reception hallway. Ground Floor: The ground floor boasts spacious and versatile living accommodation, beginning with a bright and airy lounge with a front-facing window, seamlessly flowing into an extended dining area. This charming space benefits from a rear window offering impressive views of the garden. The thoughtfully designed kitchen is fitted with a range of matching wall, drawer, and base units with complementary work surfaces. It includes an integrated oven, hob with extractor, and a sink with drainer and mixer taps. A breakfast area provides additional space for casual dining. A guest WC completes the ground floor layout. First Floor: Upstairs, the property offers three generously sized double bedrooms and a modern family bathroom. The bathroom is fitted with a contemporary suite comprising a low flush WC, pedestal wash hand basin, shower cubicle, and a separate bath. Exterior: To the rear, the property features a delightful garden with a paved patio area, a well-maintained lawn, and mature plants and shrubs along the borders, all enclosed for privacy. Viewing is highly recommended to fully appreciate the size, style, and quality of accommodation on offer. Entrance Hallway Lounge - 19' 1'' max x 12' 8'' max (5.81m x 3.86m) Extended Dining Area - 10' 6'' x 14' 8'' (3.20m x 4.47m) Fitted Kitchen - 10' 9'' x 8' 4'' (3.27m x 2.54m) Breakfast Room - 7' 1'' x 6' 4'' (2.16m x 1.93m) Guest wc - 6' 7'' max x 5' 1'' max (2.01m x 1.55m) Entrance Porch - 6' 1'' x 3' 5'' (1.85m x 1.04m) First Floor Landing Bedroom 1 - 10' 4'' x 15' 4'' to wardrobes (3.15m x 4.67m) Bedroom 2 - 12' 8'' x 10' 3'' (3.86m x 3.12m) Bedroom 3 - 8' 5'' x 13' 1'' (2.56m x 3.98m) Bathroom - 8' 5'' x 7' 9'' (2.56m x 2.36m) Outside Garage - 16' 7'' x 8' 11'' (5.05m x 2.72m) Council Tax Band: E Tenure: Freehold
What's included
Garden
Key Stats
Key Stats
TypeSemi-detached house
Bedrooms3
Bathrooms1
Energy ClassC
HeatingAsk Agent
MunicipalityWalsall
Location
Map loading soon
Neighborhood data on demand
Nearby essentials will load when this section comes into view.
Mortgage calculator
Estimated monthly payment
2.306 €/mo
Down payment10 % · 46.577 €
46.577 €419.189 € loan
Term
Total repayable691.878 €
Interest rate4.40 %
Representative estimate · Landomo is not a mortgage broker. · Rates updated April 2026