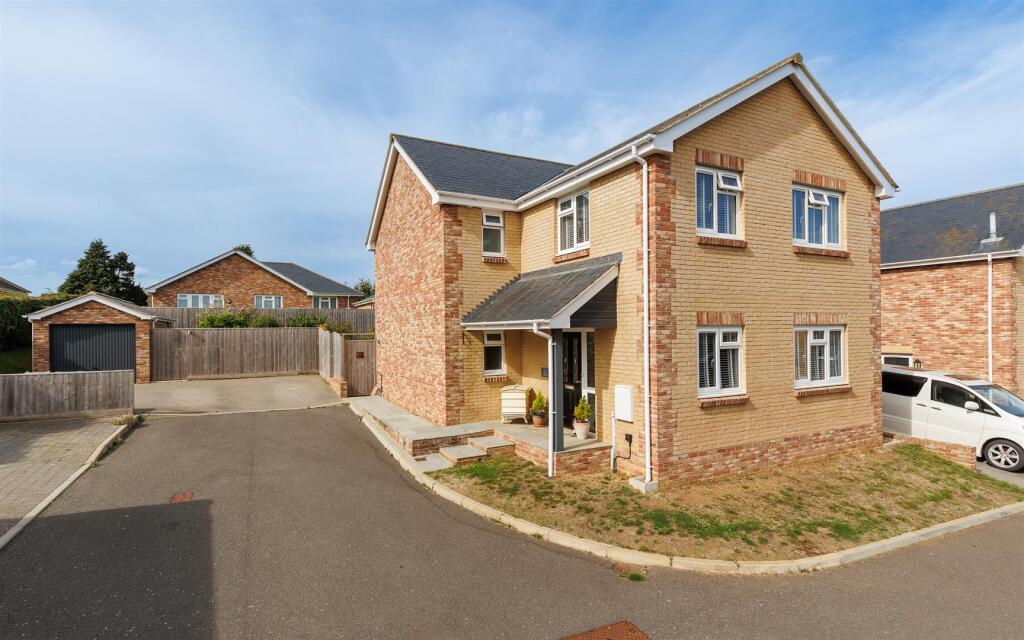
House for sale, 141 m²
Godshill, Isle of Wight
4 bedrooms·2 bathrooms
583.981 €
4.142 €/m²
Listed Oct 6, 2026
About this listing
A well-presented detached home offering particularly well-proportioned accommodation, ample parking, a detached garage and an attractive south and west-facing garden
4 Munsley Close - Located on the rural fringe of Godshill within a small development of just nine houses and bungalows adjoining open farmland, the property, which was completed in 2020, benefits from the balance of a 10-year LABC warranty and is presented in good order throughout. On the ground floor, a spacious entrance hall with an adjacent cloakroom leads to a generous sitting room and kitchen/breakfast room with doors opening onto the garden, whilst a further well-proportioned room, currently used as a dining room, offers the flexibility to serve as an additional reception room or bedroom.
On the first floor are three good-sized double bedrooms, one with an en-suite shower room together with a separate family bathroom. Externally, the property benefits from private parking for up to three cars in front of a detached brick-built garage together with an attractive south and west-facing garden. A timber summer house enjoys views towards Godshill Church and the surrounding downland.
ACCOMMODATION
GROUND FLOOR
ENTRANCE HALL An attractive entrance with understairs cupboard and staircase rising to the first floor, with oak handrail and balustrade.
CLOAKROOM Wash basin and WC.
SITTING ROOM An impressive dual-aspect reception room with French doors opening onto the rear terrace and enjoying an outlook over the garden beyond.
KITCHEN/BREAKFAST ROOM Fitted with an extensive range of contemporary units incorporating work surfaces and a comprehensive range of integrated Neff appliances, including a four-ring gas hob with extractor over, double oven, fridge, dishwasher and washing machine. A glazed door provides access to the rear garden, while there is ample space for a table. Wall-mounted Vaillant gas-fired boiler.
DINING ROOM/BEDROOM 4 A nicely proportioned room with considerable versatility, equally suited to use as a formal dining room, further reception room or bedroom.
FIRST FLOOR
LANDING A light and spacious landing enjoying a dual-aspect outlook with country views. Airing cupboard with slatted shelving.
BEDROOM 1 A spacious double bedroom enjoying a pleasant outlook over the rear garden.
EN-SUITE SHOWER ROOM Large shower cubicle, wash basin, WC and heated towel rail.
BEDROOM 2 A particularly good-sized double bedroom with an outlook over the rear garden.
BATHROOM Bath with separate shower, wash basin, WC and heated towel rail.
BEDROOM 3/STUDY A further double bedroom currently used as a study enjoying attractive country views including towards Godshill Church.
OUTSIDE
A private block-paved driveway providing parking for up to three cars with gated access into the rear garden and an adjacent detached brick-built GARAGE of cavity wall construction 5.66m x 2.51m with up-and-over door, power and lighting. A natural stone-paved path leads to a covered canopy over the front door, providing an attractive approach to the property.
To the rear of the property is a particularly attractive south and west-facing garden, enclosed by close-boarded fencing. There are two attractive TERRACES, providing ideal spaces for outdoor dining and entertaining with steps leading to an upper lawn. The garden is enclosed by a variety of mature and well-planted borders creating an attractive and private setting. A charming timber SUMMER HOUSE occupies a raised position and enjoys a southerly view towards Godshill Church and the surrounding downland. The garden is further enhanced by a number of specimen trees including a wild cherry and Judas trees, together with a rose-clad arch leading towards a small VEGETABLE GARDEN with raised beds and conveniently situated adjacent to the garage.
SERVICES Mains water, electricity, drainage and gas. Gas-fired central heating with underfloor heating to the ground floor.
TENURE Freehold. Maintenance charge provision for the upkeep of the shared driveway and communal elements of the development.
EPC Rating B
COUNCIL TAX Band E
POSTCODE PO38 3DN
VIEWINGS All viewings will be strictly by prior arrangement with the sole selling agents, Spence Willard.
IMPORTANT NOTICE: Particulars: These particulars are not an offer or contract, nor part of one. You should not rely on statements by Spence Willard or Knight Frank in the particulars or by word of mouth or in writing ('information') as being factually accurate about the property, its condition or its value. Neither Spence Willard nor any joint agent has any authority to make any representations about the property, and accordingly any information given is entirely without responsibility on the part of the agents, seller(s) or lessor(s). 2. Photos etc: The photographs show only certain parts of the property as they appeared at the time they were taken. Areas, measurements and distances given are approximate only. 3. Regulations etc: Any reference to alterations to, or use of, any part of the property does not mean that any necessary planning, building regulations or other consent has been obtained. A buyer or lessee must find out by inspection or in other ways that these matters have been properly dealt with and that all information is correct. 4. VAT: The VAT position relating to the property may change without notice.
What's included
Garden
Parking
TypeDetached house
Living Area141 m²
Bedrooms4
Bathrooms2
Energy ClassB
HeatingAsk Agent
MunicipalityGodshill
Location
Map loading soon
Neighborhood data on demand
Nearby essentials will load when this section comes into view.
Listed on
Mortgage calculator
Estimated monthly payment
2.892 €/mo
Down payment10 % · 58.398 €
58.398 €525.583 € loan
Term
Total repayable867.483 €
Interest rate4.40 %
Representative estimate · Landomo is not a mortgage broker. · Rates updated April 2026