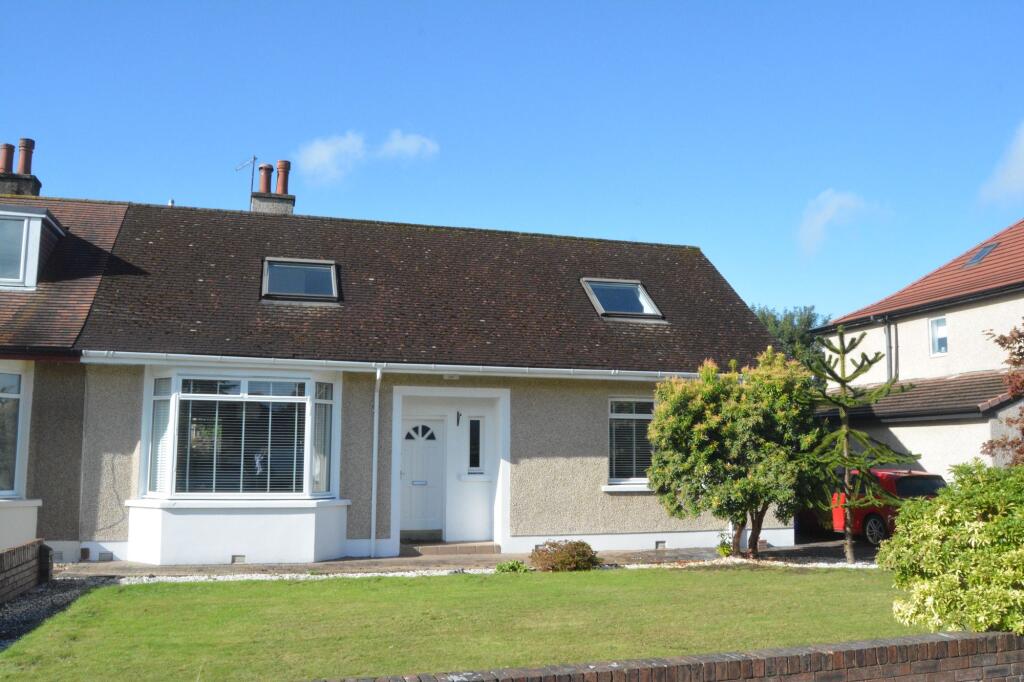
House for sale, 195 m²
Grangemouth, Kersiebank
4 bedrooms·3 bathrooms
356.201 €
1.827 €/m²
Listed Oct 7, 2026
About this listing
Located within one of Grangemouth’s most highly regarded and central residential locales this professionally extended traditional semi-detached bungalow occupies wonderful larger sized private gardens. The front garden is laid to lawn with mature shrubs and a long block paved driveway provides off road parking and access to the attached garage. The sunny westerly facing rear garden affords remarkable privacy providing level lawn, block paved patio/BBQ area and lower garden seating area. The subjects are situated conveniently within walking distance of Moray Primary School and many other excellent town centre amenities.
Extended and modernised by the present owner the property provides particularly flexible family sized accommodation formed over two levels.
Access is through a reception hallway with hardwood staircase leading to the upper apartments. Particular attention is drawn to the superb lounge/garden room which extends to twenty feet in length and has solid timber flooring, multiple windows and French doors which take full advantage of the garden views. The sitting room has a bay window, high ceilings, original plaster work coving and ‘Stovax’ wood burning stove. The public rooms are completed by a formal dining room which could be utilised for a variety of purposes including a fifth bedroom if required. The bright kitchen has solid oak worktops and appliances including an American style fridge freezer, dishwasher, oven, hob, hood and washing machine. Note is drawn to the rear sitting area which adjoins the kitchen and offers ideal home office/study area and provides potential for enlargement of the kitchen subject of course to obtaining the usual consents. Attention is drawn to the charming downstairs double bedroom which has dual aspect windows and fitted robes. The lower accommodation is completed by a stylish refitted shower room which has ceramic tiling throughout, sun pipe, Mira mains shower valve and chrome radiator.
The staircase from the reception hallway leads to a bright upper landing with Velux window and useful eaves storage cupboard off. On the upper floor there are three super double sized bedrooms, two of which have fitted robes. The master bedroom enjoys the additional benefit of a refitted ceramic tiled en suite shower room with fitted storage, mains shower valve and chrome radiator. The upper accommodation is completed by a family bathroom. Further points of interest include excellent natural light throughout the bedrooms, double glazed windows and upgraded central heating system with Worcester Bosch boiler installed 2021. Viewing alone will confirm the overall size and appeal of this wonderful family home.
Lounge/Garden Room 20’2” x 13’6” 6.15m x 4.11m
Sitting Room 15’ x 14’7 4.57m x 4.45m
Sitting/Study area 9’2” x 8’3” 2.79m x 2.51m
Dining Room/Bedroom Five 12’4” x 11’ 3.76m x 3.35m
Bedroom One 15’3” x 12’5” 4.65m x 3.78m
En Suite Shower Room 8’ x 7’3” 2.44m x 2.21m (at widest)
Bedroom Two 14’7” x 12’4” 4.45m x 3.76m (at widest)
Bedroom Three 12’8” x 12’ 3.86m x 3.66m
Bedroom Four 15’3” x 9’9” 4.65m x 2.97m
Kitchen 12’9” x 11’2” 3.89m x 3.40m
Family Bathroom 6’5” x 5’4” 1.96m x 1.63m
Downstairs Shower Room 7’4” x 6’8” 2.24m x 2.03m
What's included
Garden
Parking
TypeSemi-detached house
Living Area195 m²
Bedrooms4
Bathrooms3
HeatingGas Central
MunicipalityGrangemouth
Location
Map loading soon
Neighborhood data on demand
Nearby essentials will load when this section comes into view.
Listed on
Mortgage calculator
Estimated monthly payment
1.764 €/mo
Down payment10 % · 35.620 €
35.620 €320.581 € loan
Term
Total repayable529.124 €
Interest rate4.40 %
Representative estimate · Landomo is not a mortgage broker. · Rates updated April 2026