House for sale
Derby, Chaddesden
3 bedrooms·1 bathroom
192.065 €
Listed Nov 6, 2026
About this listing
GUIDE PRICE £160,000–£170,000 – THREE-BEDROOM HOME WITH NO UPWARD CHAIN
Situated within a quiet cul-de-sac in the popular Breadsall Hilltop area of Derby, this well-proportioned three-bedroom mid-terrace property offers generous accommodation, an enclosed rear garden and the added benefit of potential for off-road parking to the front, subject to the necessary consents. The property is of Wimpey No-Fines construction, a recognised form of concrete construction, which prospective purchasers should be aware of when considering their purchase. Offered for sale with no upward chain, the property would make an excellent purchase for first-time buyers, families or investors alike.
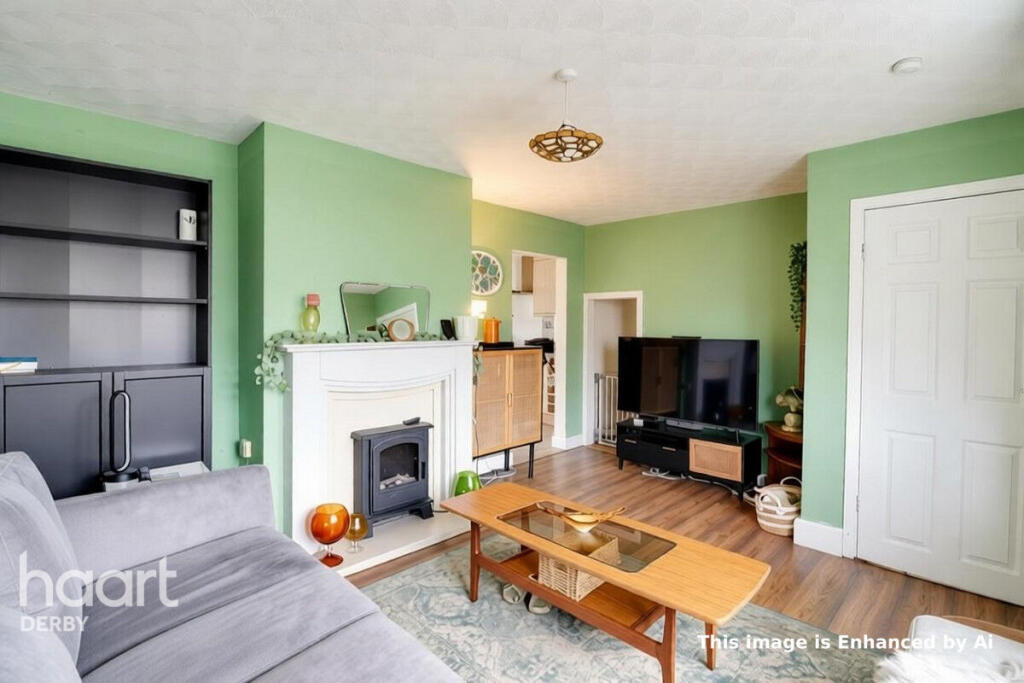
Upon entering, the hallway provides access to the first floor and leads through to the main living accommodation. The lounge is a particularly good-sized reception room, featuring a front-facing double-glazed window, radiator and feature fireplace. Useful storage is also available beneath the stairs, while the opening through to the kitchen diner creates a practical connection between the two spaces.
Positioned towards the rear of the property, the spacious kitchen diner is a real highlight. Offering plenty of room for both cooking and dining, it is fitted with a range of wall and base units, square-edge work surfaces and a tiled splashback. Appliances include an integrated oven, hob and extractor, paired with freestanding washing machine and fridge freezer. A rear-facing window and double-glazed sliding doors provide natural light and direct access to the garden, making this a versatile space for everyday living and entertaining.
Upstairs, the landing provides access to three bedrooms and the family shower room. The two main bedrooms are both generously proportioned doubles, offering ample space for bedroom furniture. The principal bedroom benefits from two sets of built-in wardrobes, while the second bedroom provides further comfortable double-bedroom accommodation. The third bedroom is smaller and would also lend itself to use as a nursery, dressing room or home office. A useful storage cupboard on the landing houses the boiler.
The shower room completes the internal accommodation and comprises a three-piece suite including a walk-in shower, wash hand basin and toilet, alongside a heated towel rail and double-glazed rear window.
Outside, the front garden is laid to lawn, with potential to create off-road parking, subject to the necessary permissions and any relevant highway or access requirements. This is a useful opportunity for buyers who would value parking at the property, although feasibility and consent would need to be established independently.
To the rear, the enclosed garden features a lawned area, patio, garden shed and fenced boundaries, providing space for outdoor seating, gardening and general use.
Further benefits include uPVC double glazing, gas central heating, freehold tenure and council tax band A. The property is of Wimpey No-Fines construction, which buyers should take into account when arranging any mortgage, survey or building insurance enquiries.
Malton Place is situated in the established residential area of Breadsall Hilltop, with local shops, schools and transport links available nearby. The location also offers access towards Derby city centre and the wider road network, including the A38 and A52, with onward connections towards the M1.
With its generous room sizes, spacious dining kitchen, enclosed garden and potential for off-road parking, this property represents an appealing opportunity for buyers looking to secure a home with practical space and scope to personalise. The property is offered with no upward chain, helping to simplify the purchase process.
Wimpey No-Fines Construction
The property is of Wimpey No-Fines construction, a form of non-traditional concrete construction used in a number of residential properties built during the post-war period. Rather than conventional brick cavity walls, this construction method uses concrete containing little or no fine aggregate. While it is an established building type, prospective purchasers should make their own enquiries regarding mortgage availability, buildings insurance and any specific requirements a lender or insurer may have for properties of this construction. Buyers are also advised to ensure that their surveyor is familiar with non-traditional construction and can assess the property appropriately. We recommend that interested parties speak to their mortgage adviser and insurer at an early stage to establish any requirements relevant to their circumstances.
Accommodation
Entrance Porch / Hallway – 1.81m × 0.99m
Double-glazed entrance door to the front elevation, stairs leading to the first floor and radiator.
Lounge – 3.44m × 4.48m
Double-glazed window to the front elevation, radiator, feature fireplace with electric fire, understairs storage and opening through to the kitchen diner.
Kitchen Diner – 3.94m × 5.44m
Double-glazed window and sliding doors to the rear elevation, radiator, range of wall and base units with square-edge work surfaces and tiled splashback. Includes an integrated oven, hob and extractor paired with freestanding washing machine and fridge freezer, and inset sink.
First-Floor Landing
Doors leading to all three bedrooms and the shower room. Storage cupboard housing the boiler.
Bedroom One – 4.27m × 2.82m
Double-glazed window to the rear elevation, radiator and two sets of built-in wardrobes.
Bedroom Two – 3.12m × 3.66m
Double-glazed window to the rear elevation and radiator.
Bedroom Three – 2.13m × 2.98m maximum (1.99m minimum)
Double-glazed window to the front elevation, radiator and storage cupboard over the stair bulkhead.
Shower Room – 2.37m × 1.65m
Double-glazed window to the rear elevation and three-piece suite comprising walk-in shower, wash hand basin and toilet. Heated towel rail.
Disclaimer
haart offer a professional, ARLA accredited Lettings and Management Service. If you are considering renting your property in order to purchase, are looking at buy to let or would like a free review of your portfolio, please call the Lettings Manager on the above number.
haart is the seller's agent for this property. Your conveyancer is legally responsible for ensuring any purchase agreement fully protects your position. We make detailed enquiries of the seller to ensure the information provided is as accurate as possible. Please inform us if you become aware of any information being inaccurate.
Photos in this listing may be digitally enhanced or altered for illustrative or marketing purposes. Where applicable, furniture, decoration, landscaping or other features shown may not reflect the property in its current form. Please refer to the description and ask the agent to confirm the current condition and features before relying on any image.
What's included
Terrace
Garden
Parking
TypeTerraced house
Bedrooms3
Bathrooms1
Energy ClassD
HeatingAsk Agent
Location
Map loading soon
Neighborhood data on demand
Nearby essentials will load when this section comes into view.
Listed on
Mortgage calculator
Estimated monthly payment
951 €/mo
Down payment10 % · 19.207 €
19.207 €172.858 € loan
Term
Total repayable285.305 €
Interest rate4.40 %
Representative estimate · Landomo is not a mortgage broker. · Rates updated April 2026