House for sale
Stockport
4 bedrooms·2 bathrooms
1.033.729 €
Listed Sep 17, 2026
About this listing
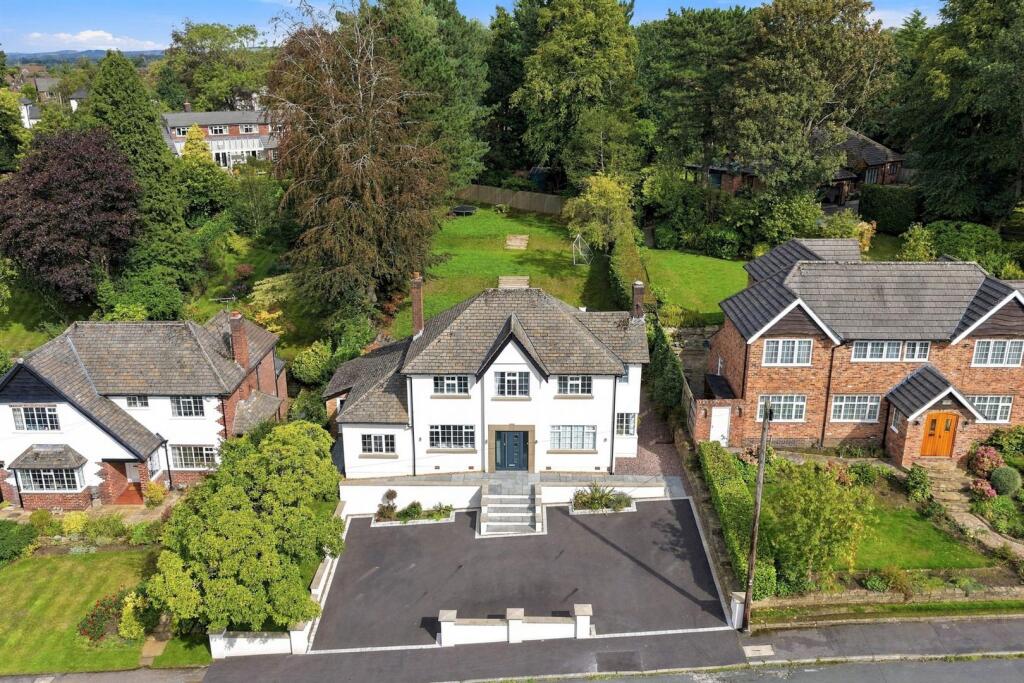
A beautifully renovated detached family property located on a prestige road in the heart of Prestbury within short walking distance of local amenities including the train station.
Accommodation -
Ground Floor -
Entrance Vestibule -
Reception Hall - With stairs to first floor, open to living dining kitchen.
Wc - With low level WC, pedestal wash hand basin, radiator.
Lounge - 4.80m x 4.62m (overall) (15'9" x 15'2" (overall)) - With radiator, French doors to garden.
Study - 3.45m x 1.96m (11'4" x 6'5") - With radiator.
Living Family Kitchen - Comprising:
Family Area - 3.84m x 3.48m (12'7" x 11'5" ) - With radiator, opening through to:
Dining Area - 3.51m x 3.30m (overall) (11'6" x 10'10" (overall)) - With radiator, matching units with quartz worktop, breakfast bar, French doors to garden, wine fridge, opening through to:
Kitchen - 3.94m x 2.84m (12'11" x 9'4") - Enjoying shaker style units including base cupboards and drawers, wall cupboards and quartz worktops, oven/grill, ceramic hob with extractor hood, sink unit, dishwasher, fridge and freezer, radiator, access to:
Utility/Boot Room - 4.45m x 1.55m (14'7" x 5'1") - With matching units with quartz worktops, plumbing for washing machine, fitted seating area with storage and hanging pegs, access to workshop.
First Floor -
Landing - With radiator.
Bedroom 1 - 3.84m x 3.45m (12'7" x 11'4") - With open views, radiator.
Dressing Room - Range of fitted wardrobes and shelves.
En-Suite - With shower, low level WC, vanity wash hand basin with drawers below, radiator/towel rail, tiled walls, airing cupboard with lagged up water cylinder.
Bedroom 2 - 3.78m x 3.53m (12'5" x 11'7") - With radiator, views.
En-Suite - Jack & Jill - With low level WC, twin wash hand basins, shower, radiator/towel rail, part tiled walls, tiled floor, access also to:
Bedroom 3 - 2.90m x 3.53m (9'6" x 11'7") - With radiator, access to en-suite.
Bedroom 4 - 3.07m x 1.93m (10'1" x 6'4") - With radiator, open views.
Outside - Gardens and hardstanding as previously mentioned. Brick built shed.
Gym/Storage Room - 4.88m x 2.95m (16' x 9'8" ) - With gas boiler, power and light.
Tenure: - Freehold. Interested purchasers should seek clarification of this with their solicitor.
Viewings: - Strictly by appointment through the Agents.
Possession: - Vacant possession upon completion.
Constructed of brick with rendered elevations, this beautifully renovated property offers the discerning purchaser a wonderful home located in the heart of Prestbury village within short distance of local amenities. The accommodation briefly comprises on the ground floor an entrance vestibule, reception hall with access to WC, spacious lounge, study, a superb living family kitchen area enjoying bright and airy open plan accommodation and a separate utility/boot room. To the first floor the landing allows access to four bedrooms and two bathrooms. A gas fired central heating system has been installed. The property is approached via an in and out driveway which allows ample hardstanding for a number of vehicles. The rear garden is an excellent size laid down to lawn.
There is a wide range of shopping, travel, educational and recreational facilities available in Macclesfield. Access points to the national motorway network, Inter-City rail travel to London and Manchester International Airport are all within 2 minutes and 30 minutes drive of the property.
Directions: From our Prestbury office proceed past St Peter's Church turning left after a short distance into Scott Road. Turn first right into Badger Road where the property can be found on the right hand side.
What's included
Garden
Parking
TypeDetached house
Bedrooms4
Bathrooms2
HeatingAsk Agent
Location
Map loading soon
Neighborhood data on demand
Nearby essentials will load when this section comes into view.
Listed on
Mortgage calculator
Estimated monthly payment
5.119 €/mo
Down payment10 % · 103.373 €
103.373 €930.356 € loan
Term
Total repayable1.535.567 €
Interest rate4.40 %
Representative estimate · Landomo is not a mortgage broker. · Rates updated April 2026