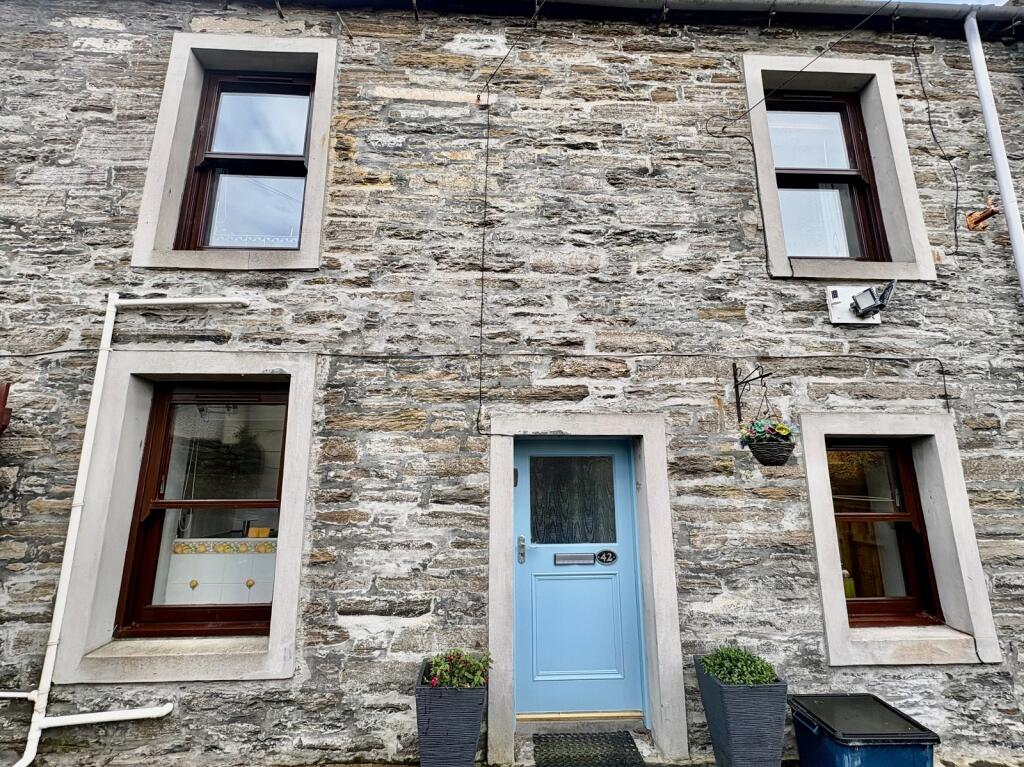
1-bed apartment for sale
Kirkwall, Caithness
1 bedroom·1 bathroom
69.424 €
Listed Oct 30, 2026
About this listing
Yvonne Fitzgerald is delighted to bring to the market this well-presented, self-contained ground floor flat, set in a popular area of Wick. The property offers comfortable accommodation comprising a lounge, fitted kitchen, bedroom and a shower room.
The property is entered through a bright vestibule, which provides access to the bedroom and main living area. The lounge is well presented, with grey painted walls, oak laminate flooring and a useful breakfast bar. A deep cupboard provides additional storage, while an opening leads through to the kitchen and shower room.
The newly fitted kitchen features sage green wall and base units, complemented by partially tiled walls and oak laminate flooring. Appliances include a ceramic hob, single oven, under-counter washing machine and fridge, together with a stainless-steel sink and drainer. A rear-facing window allows natural light into the room, while a separate cupboard houses the central heating boiler.
The bedroom is tastefully decorated and benefits from oak vinyl flooring, a built-in cupboard with hanging and shelf space, and a front-facing window. The shower room is fitted with a walk-in shower, pedestal wash hand basin and WC, with tiled walls, built-in storage and an obscure front-facing window.
Externally, the property benefits from access to a communal patio area, providing useful outdoor space.
EPC C
Council Tax Band A
Vestibule
0.99m x 1.73m (3' 3" x 5' 8")
Accessed via a partially glazed hardwood door, this bright vestibule has white painted walls and tiled floor as well as a pendant light fitting and a smoke alarm. Two doors lead to bedroom and living area of this home.
Lounge
3.91m x 3.30m (12' 10" x 10' 10")
This well-presented lounge benefits from grey painted walls, oak laminate flooring and a handy breakfast bar as well as a deep cupboard offering storage space. There is central heating radiator, a flush light fitting, a smoke alarm and numerous double sockets. An opening provides access to the kitchen and bathroom.
Kitchen
1.69m x 2.81m (5' 7" x 9' 3")
The functional kitchen has partially tiled walls, oak laminate flooring and a rear elevation window allows plenty of daylight in. The newly fitted kitchen has sage green base and wall units and is equipped with a ceramic hob, a single oven, a stainless-steel sink with a drainer as well an undercounter washing machine and a fridge. There is also an extractor fan, a flush light fitting and a cupboard housing the central heating boiler.
Shower Room
3.30m x 1.31m (10' 10" x 4' 4")
This room has been tiled and has a walk-in shower, a pedestal basin and a WC as well as built-in storage and a central heating radiator. There is also a wall-mounted mirror with a shaver point nearby, an extractor fan and a flush light fitting. An obscure window faces the front elevation.
Bedroom
This tastefully decorated bedroom has painted walls and oak vinyl has been laid to the floor. There is a built-in cupboard with hanging and shelf space, a central heating radiator, a glass &chrome light fitting to the ceiling as well as a front elevation facing window and a few double sockets.
Bedrooms1
Bathrooms1
SubtypeStandard flat
Energy ClassC
HeatingAsk Agent
Location
Map loading soon
Neighborhood data on demand
Nearby essentials will load when this section comes into view.
Listed on
Mortgage calculator
Estimated monthly payment
344 €/mo
Down payment10 % · 6.942 €
6.942 €62.482 € loan
Term
Total repayable103.127 €
Interest rate4.40 %
Representative estimate · Landomo is not a mortgage broker. · Rates updated April 2026