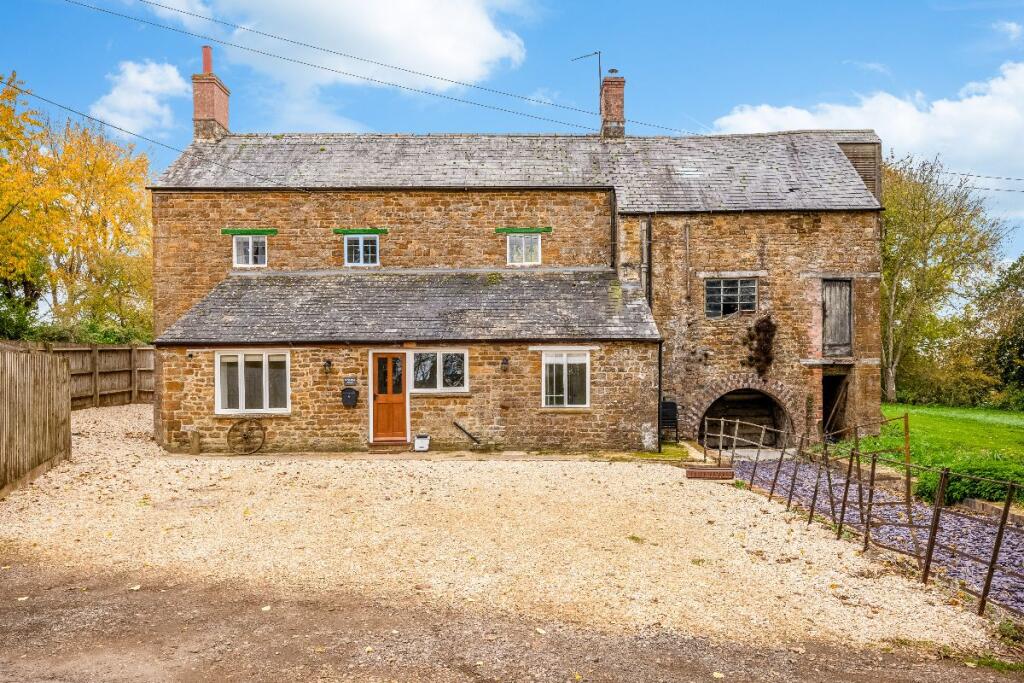
House to rent
Cherwell, Adderbury
3 bedrooms·2 bathrooms
2.518 €/mo
Listed Nov 5, 2026
About this listing
Entrance Hall - Period tiled floor, stairs rising to first floor level, understairs cupboard, Doors to
Kitchen/Dining Room - Matching wall and base units with built in double oven, electric hob, integrated fridge/freezer, integrated dishwasher
Sitting Room - Log burning stove, window to front aspect, door to
Utility Room - Plumbing for washing machine, window to rear garden, door to rear garden, door to,
Snug - Window to rear aspect
Shower room - shower cubicle with shower over, hand wash basin with cupboards below, low level W.C., part tiled walls, tiled floor
First Floor landing with window to rear aspect
Master Bedroom - dual aspect with feature fireplace
Two further bedrooms
Family bathroom - comprising of panelled bath with rain shower and shower over, hand wash basin with cupboards below, low level W.C., illuminated mirror, tiled walls, tiled floor
Council Tax Band: E (Cherwell District Council)
Holding Deposit: £484
What's included
Garden
TypeDetached house
Bedrooms3
Bathrooms2
HeatingAsk Agent
Deposit2.901 €
MunicipalityCherwell
Location
Map loading soon
Neighborhood data on demand
Nearby essentials will load when this section comes into view.