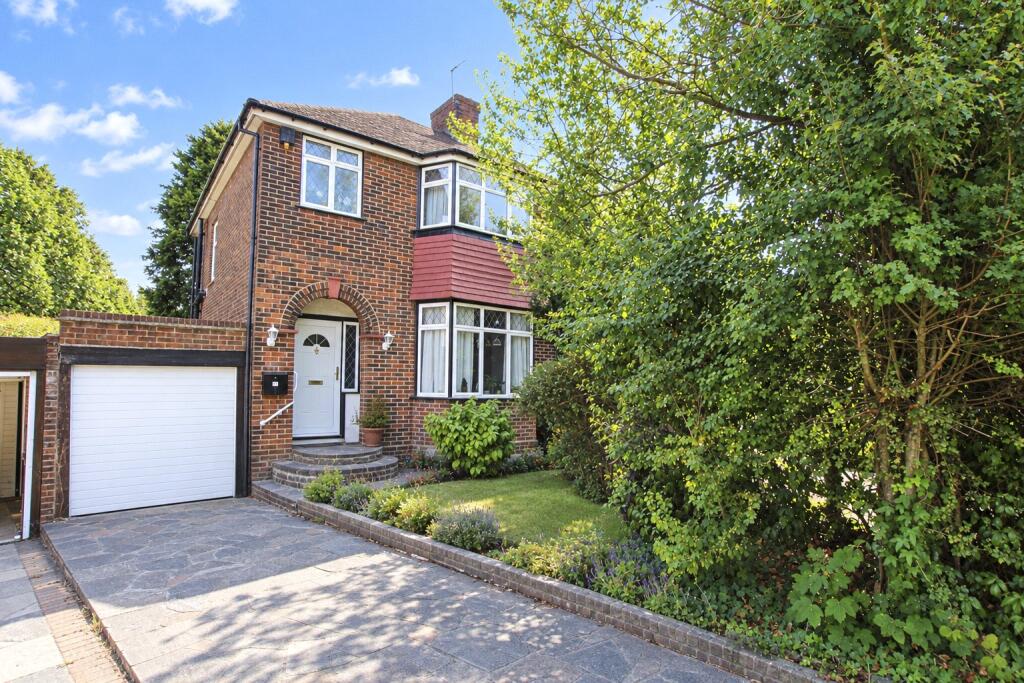
House for sale
London, Royal Borough of Greenwich
3 bedrooms·1 bathroom
659.631 €
Listed Oct 10, 2026
About this listing
Situated on the ever popular and desirable Laing estate, close to Shrewsbury Park Golf Course, Tennis Courts and sought after schools, is this three bedroom semi detached family house.
Exterior
Rear Garden. A well established garden with numerous plants, trees and shrubs and a rear access gate leading to Shrewsbury Park.
Parking. Off street parking via driveway to front.
Garage. 19'11 x 10'9 Attached to side.
Key Terms
**Please note the property is part of the Plumstead Conservation Area**
Plumstead and Woolwich are part of South East London’s big reinvention, with Woolwich town centre unrecognisable compared to 20 years ago. Already home to an excellent mainline rail service and the DLR, Woolwich’s Crossrail station is well underway. Together with the redevelopment of the Royal Arsenal, Woolwich is emerging as a new urban centre.
Plumstead offers an altogether greener setting, with the vast commons and Oxleas Wood provide a perfect backdrop to some stunning period properties.
Entrance Hall
Laminate flooring, stairs to first floor.
Through Living/Dining Room
31' 11" x 12' 6" (9.73m x 3.8m)
Carpet, double glazed bay window to front and rear.
Kitchen
10' 0" x 6' 9" (3.05m x 2.06m)
Range of matching wall and base untis with complementary work surfaces over, built in double oven, electric hob with filter hood over, double glazed window, double glazed door to garden.
Landing
Carpet, built in cupboard, access to loft, double glazed window.
Bedroom 1
16' 1" x 11' 8" (4.9m x 3.56m)
Carpet, double glazed window to front, built in wardrobes with overhead cupboards, double glazed window.
Bedroom 2
15' 7" x 11' 7" (4.75m x 3.53m)
Carpet, built in wardrobe with overhead cupboards.
Bedroom 3
9' 3" x 7' 2" (2.82m x 2.18m)
Carpet, double glazed window.
Bathroom
Low level WC, corner bath, pedestal wash hand basin, tiled walls, frosted double glazed window.
What's included
Garden
Parking
TypeSemi-detached house
Bedrooms3
Bathrooms1
HeatingAsk Agent
Location
Map loading soon
Neighborhood data on demand
Nearby essentials will load when this section comes into view.
Listed on
Mortgage calculator
Estimated monthly payment
3.266 €/mo
Down payment10 % · 65.963 €
65.963 €593.668 € loan
Term
Total repayable979.858 €
Interest rate4.40 %
Representative estimate · Landomo is not a mortgage broker. · Rates updated April 2026