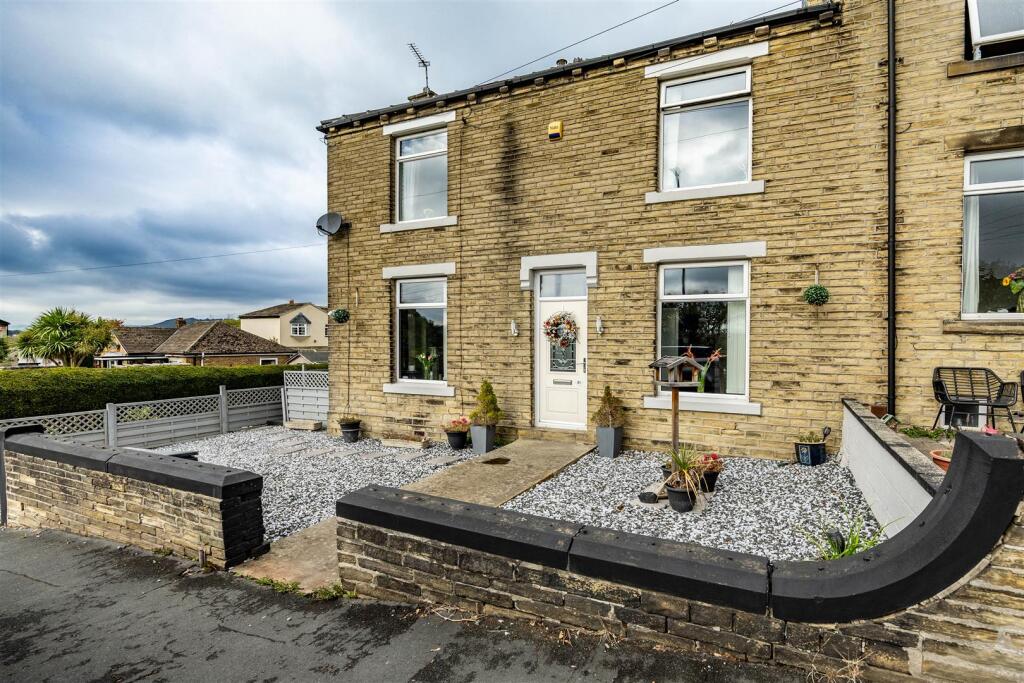
House for sale
Calderdale, West Yorkshire
2 bedrooms·1 bathroom
248.859 €
Listed Oct 8, 2026
About this listing
Reloc8 Properties are delighted to offer for sale this attractive double-fronted Victorian end terrace property, offering spacious and versatile accommodation arranged over three floors. Retaining a wealth of period features including high ceilings, original coving and feature fireplaces, the property combines traditional character with modern conveniences.The accommodation briefly comprises entrance hall, two reception rooms, fitted kitchen, basement, two bedrooms, occasional room and a spacious family bathroom. Externally, there is off-road parking to the front, together with an enclosed rear yard and a useful detached home office/studio.
Entrance Hall
A welcoming entrance hall with carpeted flooring, composite front door and stairs rising to the first floor. Doors lead to the living room and second reception room, with access also provided towards the kitchen.
Living Room
A delightful reception room retaining a wealth of period charm, featuring wooden flooring, high ceilings, original coving and a feature fireplace. Two double glazed windows provide excellent natural light with views towards the front and side of the property. Further period detailing includes original ceiling cornicing.
Second Reception Room
A versatile second reception room with carpeted flooring and feature fireplace with wooden surround. There is ample space for a dining table and chairs, together with a double glazed window overlooking the front of the property. A door provides access to the basement, while a further door leads through to the kitchen.
Kitchen
A well-appointed fitted kitchen with a range of wall and floor-mounted units, incorporating useful storage drawers and work surfaces. There is space and plumbing for a washing machine and tumble dryer, together with space for a fridge freezer.
The kitchen benefits from a Neff hob with oven beneath, extractor fan and tiled splashbacks. A sink with mixer tap and drainer is positioned beneath the double glazed window, while a composite door provides access to the rear garden/yard. High ceilings add to the sense of space.
Basement
A useful basement providing excellent additional storage space. The basement benefits from power and lighting and offers potential for a variety of uses, subject to any necessary consents.
First Floor Landing
Carpeted landing with doors leading to all three bedrooms and the family bathroom.
Bedroom One
A spacious double bedroom with carpeted flooring and double glazed window overlooking neighbouring fields. A useful storage cupboard provides additional storage.
Bedroom Two
A further good-sized double bedroom with carpeted flooring and double glazed window overlooking the front of the property.
Occasional room
A useful single bedroom with carpeted flooring, providing an ideal bedroom, nursery, dressing room or home office.
Family Bathroom
A generous family bathroom fitted with a panel bath with handheld shower attachment, large walk-in shower cubicle, low-level flush WC and storage cupboard. The room also features a heated chrome towel rail and frosted double glazed window.
Outside
To the front of the property is off-road parking for one vehicle, together with a low-maintenance pebble driveway. An attractive original Yorkshire stone pathway leads to the front entrance.To the rear is an enclosed yard area with stone paving, providing a low-maintenance outdoor space.
Home Office / Studio
A particularly useful addition is the detached wooden home office/studio. The building features two sets of glazed windows and glazed doors, allowing plenty of natural light, and benefits from a number of power sockets.
Currently utilised as a home office/studio, this versatile space would also make an excellent hobby room, workspace or creative studio, subject to the buyer's requirements and any necessary permissions.
Agent Notes And Disclaimer. - The information provided on this property does not constitute or form part of an offer or contract, nor may it be regarded as representation. All interested parties must verify accuracy and your solicitor must verify tenure/lease information, fixtures & fittings and, where the property has been extended/converted, planning/building regulation consents. All dimensions are approximate and quoted for guidance only as are floor plans which are not to scale, and their accuracy cannot be confirmed. Reference to appliances and/or services does not imply that they are necessarily in working order or fit for the purpose.
What's included
Terrace
Garden
Parking
Cellar
Bedrooms2
Bathrooms1
HeatingAsk Agent
MunicipalityCalderdale
Location
Map loading soon
Neighborhood data on demand
Nearby essentials will load when this section comes into view.
Listed on
Mortgage calculator
Estimated monthly payment
1.232 €/mo
Down payment10 % · 24.886 €
24.886 €223.973 € loan
Term
Total repayable369.671 €
Interest rate4.40 %
Representative estimate · Landomo is not a mortgage broker. · Rates updated April 2026