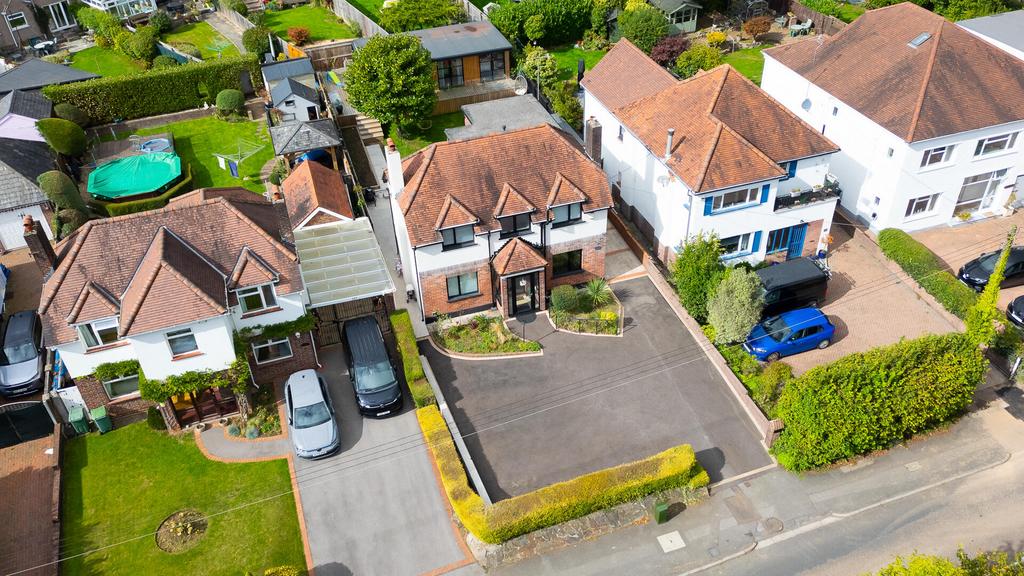
House for sale, 136 m²
Cardiff
4 bedrooms·2 bathrooms
944.228 €
Listed Oct 3, 2026
About this listing
An impressive four bedroom detached family home occupying a highly sought after position on Pantmawr Road, Rhiwbina. The property has been transformed by the current owners, that combines a traditional detached exterior with a beautifully presented interiors, 139 Pantmawr Road is a property not be missed. The impressive open plan kitchen, dining and family space boasts quartz work surfaces, central island with seating area, Neff integrated appliances, Quooker hot water tap and wireless charging. Full height glazing and bi folding doors provide an excellent connection to the porcelain paved patio area and rear garden. The ground floor also provides two separate reception rooms, an entrance hall with original wood floors, downstairs WC and useful storage. The first floor offers four bedrooms, including a particularly generous principal bedroom with windows overlooking the front and rear aspects, together with a further excellent size double bedroom with modern ensuite shower room. Externally, the property benefits from a generous driveway providing parking for multiple vehicle. The previous garage has been converted into a hair salon and enable clients to visit without coming through the house. The rear garden is a particular feature, providing a combination of paved entertaining areas, lawn and established planting. The garden also incorporates a 40sqm insulated garden room, that is split into three spaces with lighting, heating and ventilation system. The garden room provides an exciting and versatile opportunity that would lend itself as home office, gym, studio or garden retreat. Pantmawr Road is highly regarded, with the property positioned alongside Whitchurch Golf Club and within easy reach of the villages of Rhiwbina and Whitchurch, with a wide selection of independent shops, cafes and everyday amenities. The area is also well served by highly regarded primary and secondary schools, together with excellent transport links into Cardiff and surrounding areas. Accommodation - Porch - Accessed via a front entrance door with glazed side panels, leading into the welcoming entrance hall. Entrance Hall - A spacious entrance hall with attractive wood flooring, staircase rising to the first floor and useful understairs storage. Doors lead to the principal reception rooms and kitchen. Sitting Room - 5.49m x 3.34mmax. - A generous and comfortable reception room with attractive wood flooring, feature fireplace and windows providing views towards the front and rear of the property. A versatile room suitable for formal sitting or family use. Living Room - 3.36m x 3.62mmax. - A second reception room offering a more intimate space, with feature fireplace, wood panelling, wood flooring and windows to the front and side Open Plan Kitchen/Dining/Family Room - 6.67m x 3.38mmax. - The heart of this impressive family home. The extended open plan space has been comprehensively updated to create a stylish and highly functional kitchen, dining and family area. The contemporary kitchen is fitted with an extensive range of wall, drawer and base units, complemented by contrasting quartz work surfaces and a central island incorporating breakfast seating. Integrated Neff and Bosch appliances are provided, together with a modern sink and Quooker hot water mixer tap. Feature bi folding doors provide excellent natural light and a strong connection with the rear garden. The adjoining dining and family areas provide considerable space for entertaining and everyday family life, with attractive flooring continuing throughout and a modern, contemporary finish. Lobby - Providing access between the main accommodation, rear garden and downstairs WC. Wc - Fitted with a modern white suite comprising low level WC and wash hand basin, together with contemporary finishes and useful heated towel rail. Landing - A spacious first floor landing providing access to all four bedrooms and the family bathroom. Loft access and useful storage are provided. Bedroom 1 - 5.52m x 3.35mmax. - A particularly generous principal bedroom with, creating a bright and spacious room with excellent flexibility for a range of bedroom furniture. Bedroom 2 - 3.68m x 3.36mmax. - A well proportioned double bedroom with windows overlooking the side and rear of the property. Ensuite Shower Room - 2.39m x 0.83mmax. - Fitted with a modern suite comprising shower enclosure, wash hand basin and low level WC, with contemporary tiling and fittings. Bedroom 3 - 3.35m x 2.49mmax. - A further well proportioned bedroom with double glazed window to the side. Bedroom 4 - 2.93m x 2.91mmax. - A versatile fourth bedroom with double glazed window to the front. An ideal children's bedroom, guest room or home office. Family Bathroom - 2.10m x 1.84mmax. - A modern bathroom fitted with a white suite comprising wash hand basin, low level WC and shower enclosure, complemented by contemporary finishes and heated towel rail. Outside - Front - A generous driveway provides off road parking for multiple vehicles. The front garden is attractively landscaped with established planting and provides access around to the rear garden. Rear - A particularly impressive and well maintained rear garden, featuring a combination of paved patio and entertaining areas, lawn and established shrubs and planting. The garden provides an excellent setting for outdoor dining and family enjoyment and benefits from a high degree of privacy. A substantial timber clad garden room sits within the garden and provides an excellent additional space, currently arranged as a versatile lifestyle area. The garden room could readily lend itself to use as a home office, gym, studio or further entertaining space. There is also a timber decked area, children's play space, external tap and enclosed boundaries. Tenure - This property is understood to be Freehold. This will be verified by the purchaser's solicitor. Council Tax - Band G Epc Energy Rating D - Energy Rating D
What's included
Garden
Garage
Parking
TypeDetached house
Living Area136 m²
Bedrooms4
Bathrooms2
Energy ClassD
HeatingAsk Agent
Location
Map loading soon
Neighborhood data on demand
Nearby essentials will load when this section comes into view.
Mortgage calculator
Estimated monthly payment
4.675 €/mo
Down payment10 % · 94.423 €
94.423 €849.805 € loan
Term
Total repayable1.402.616 €
Interest rate4.40 %
Representative estimate · Landomo is not a mortgage broker. · Rates updated April 2026