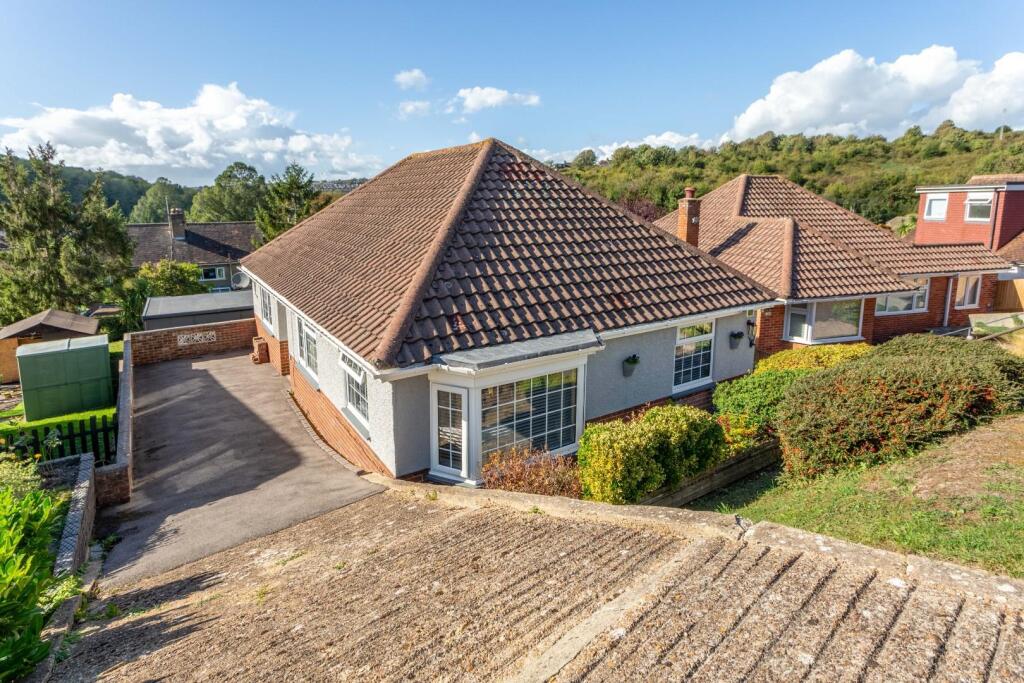
House for sale, 65 m²
Brighton, Bevendean
2 bedrooms·1 bathroom
509.715 €
7.841 €/m²
Listed Oct 8, 2026
About this listing
Nestled in the charming area of Plymouth Avenue, this delightful bungalow offers a perfect blend of comfort and convenience. With 2 SPACIOUS reception rooms, this property provides ample space for relaxation and entertaining guests. The inviting layout is ideal for both family living and hosting gatherings, ensuring that every moment spent here is enjoyable. Further benefits include; 2 double bedrooms, private driveway providing OFF ROAD PARKING and an impressive rear garden with an outbuilding currently used as a home office! Viewings are highly recommended. Energy Rating: F33 Exclusive to Maslen Estate Agents.
What the owner says:
"What we have loved most about Plymouth Avenue is how quiet and peaceful it is. Sat on the deck overlooking the garden, you could be absolutely anywhere. In the afternoon, we have the sun right through till early evening, perfect for eating and socializing outside, but a coffee in the front garden first thing in the morning is a real treat, and great start to the day. We have great neighbours both sides (over 30 years), great shops within a 5 minute walk, and a really super school which both our children have loved, even the wildlife is friendly in Plymouth Avenue. We are going to miss it."
Front door to:
Hallway - Wood effect flooring, recessed spotlights, hatch to loft space, doors to:
Kitchen - Range of wall & base units with roll edge work surfaces over, inset 1.5 bowl stainless steel sink unit with pull out mixer tap & drainer, inset ‘Zanussi’ hob with extractor over & matching integrated oven below, space for fridge/freezer, space & plumbing for washing machine, part tiled walls, tiled floor, window to front, window to side.
Bedroom - Bay window to front, window to side, radiator, wall mounted heating thermostat.
Dining Room - Wood effect flooring, radiator, window to side.
Lounge - Door to side, window to side, French doors to rear, radiator, wall mounted heating thermostat.
Bedroom - Window to rear, window to side, radiator, wood effect flooring.
Shower Room - WC with push button flush, wash hand basin with mixer tap & vanity storage below, shower cubicle with mains fed shower, further hand held shower attachment, ladder style heated towel rail, part tiled walls, tiled floor, recessed spotlights, window to side with frosted glass.
Outside -
Front Garden - A pretty front garden with steps down to the front door, a variety of flowering shrubs, side access to the rear garden, driveway providing off road parking.
Rear Garden - A well maintained rear garden, raised decked seating area, metal shed with electric, steps up to a home office. A variety of flowering shrubs & plants, enclosed by mature heading & timber fencing.
Outbuilding - Currently used as a home office, 2 x windows to rear, wood effect flooring, electric radiator.
Total Approx Floor Area - 65.0 sq.m. (700.2 sq.ft.)
Council Tax Band C -
V1 -
What's included
Garden
Parking
TypeBungalow
Living Area65 m²
Bedrooms2
Bathrooms1
HeatingAsk Agent
Location
Map loading soon
Neighborhood data on demand
Nearby essentials will load when this section comes into view.
Listed on
Mortgage calculator
Estimated monthly payment
2.524 €/mo
Down payment10 % · 50.972 €
50.972 €458.743 € loan
Term
Total repayable757.162 €
Interest rate4.40 %
Representative estimate · Landomo is not a mortgage broker. · Rates updated April 2026