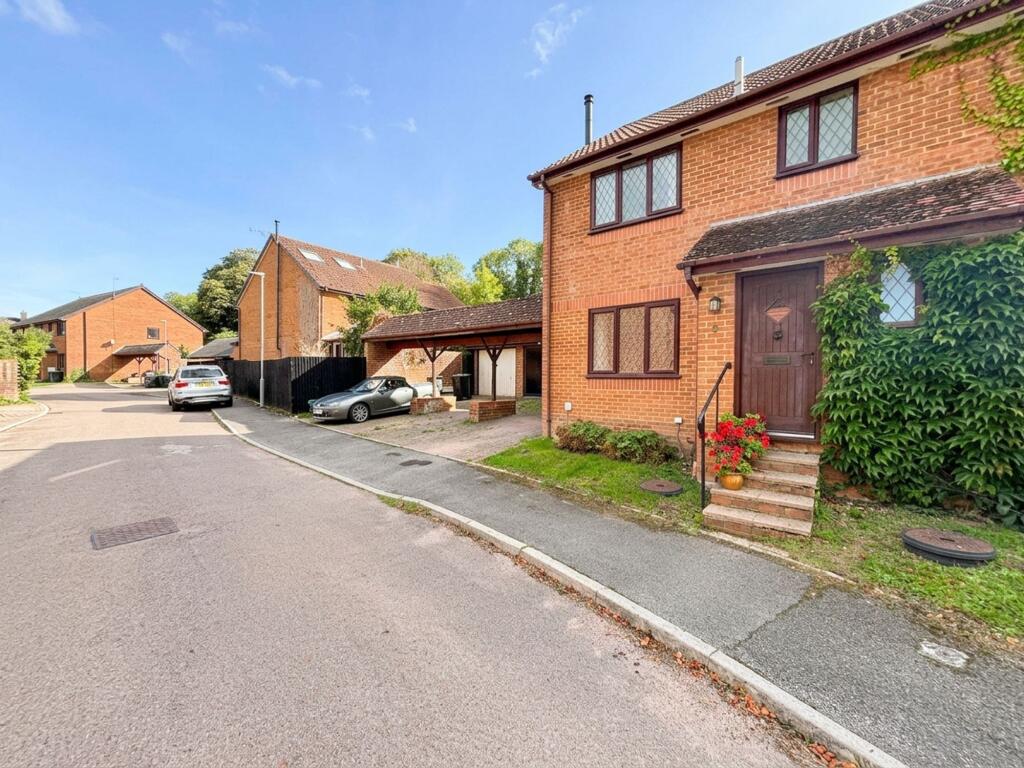
House for sale, 97 m²
Sixpenny Handley
3 bedrooms·1 bathroom
401.546 €
4.140 €/m²
Listed Oct 8, 2026
About this listing
The Property
The property boasts an abundance of accommodation over two floors, including sitting room, modern kitchen/dining room and three good size bedrooms and family bathroom. This is the first time the property has been on the market in 16 years and must be viewed to fully appreciate it’s immaculate condition.
Within the entrance hallway there is a useful under stairs storage cupboard. There is access to the kitchen and large sitting/dining room. The property benefits from a separate cloakroom with a low-level WC and wash hand basin.
The sitting room is large and enjoys a dual aspect making the room bright and airy. There are doors leading to the dining room and Kitchen. The dining room has ample space for a dining room table and 6 - 8 chairs. There are patio doors leading to the private rear garden.
The kitchen is a good size. There is a range of under and wall base counter cabinets and worksurface space. Inset into the work top is a butler sink with drainer, oven and a hob. There is further space for fitted and integral appliances include a fridge freezer and dishwasher.
The three bedrooms are all located on the first floor with the master bedroom being of a particularly generous size. The family bathroom comprises W.C, wash hand basin, bath and over head shower.
Viewings are essential to fully appreciate what this property has to offer. Please contact your selling agents for further details
The Outside
The front of the property is approached via a tarmac driveway providing ample off-road parking which leads to the garage which is equipped with lighting, an up-and-over door to the front, and a pedestrian door from the rear garden. The rear garden is a good size and has been landscaped. From the rear of the property, you have a patio area which offers the perfect spot for family BBQs, a morning coffee or an evening glass of wine. The garden has been designed for relaxing with several different seating areas perfect for alfresco dining. The remaining garden has lawn with flora and shrub boarders.
The Location
The property is situated in the desirable village of Sixpenny Handley located within the breath-taking Cranborne Chase, designated as a National Landscape (previously known as "An Area of outstanding National Beauty").The village itself offers an excellent selection of facilities including a village store, butchers, church, doctors surgery, first school, village hall and parish office. There is also a recreation ground with a children's play area, bowls, tennis courts, football pitch, pavilion with "tap" bar. Shaftesbury and Blandford Forum are close by offering a further array of amenities. Salisbury City centre is approximately 14 miles to the North and has regionally recognised retail, cultural and educational establishments, as well as a range of award winning restaurants and bars. There is also a renowned twice weekly farmers market and a main line railway station with services to London Waterloo (83 minutes). Salisbury offers an exceptional range of schooling including both Bishops Wordsworth's & South Wilts Grammar Schools, and Salisbury Cathedral School, Chafyn Grove, Leehurst Swan, Godolphin School and it's Preparatory School.
Living Room
3.51m x 4.5m
Dining Room
2.85m x 3.3m
Kitchen
2.75m x 3.3m
WC
1.0m x 1.75m
Garage
2.8m x 5.0m
Bedroom 1
3.5m x 3.6m
Bedroom 2
3.5m x 3.3m
Bedroom 3
2.5m x 2.5m
Bath
2.0m x 2.0m
What's included
Garden
Parking
TypeSemi-detached house
Living Area97 m²
Bedrooms3
Bathrooms1
HeatingAsk Agent
MunicipalitySixpenny Handley
Location
Map loading soon
Neighborhood data on demand
Nearby essentials will load when this section comes into view.
Listed on
Mortgage calculator
Estimated monthly payment
1.988 €/mo
Down payment10 % · 40.155 €
40.155 €361.391 € loan
Term
Total repayable596.481 €
Interest rate4.40 %
Representative estimate · Landomo is not a mortgage broker. · Rates updated April 2026