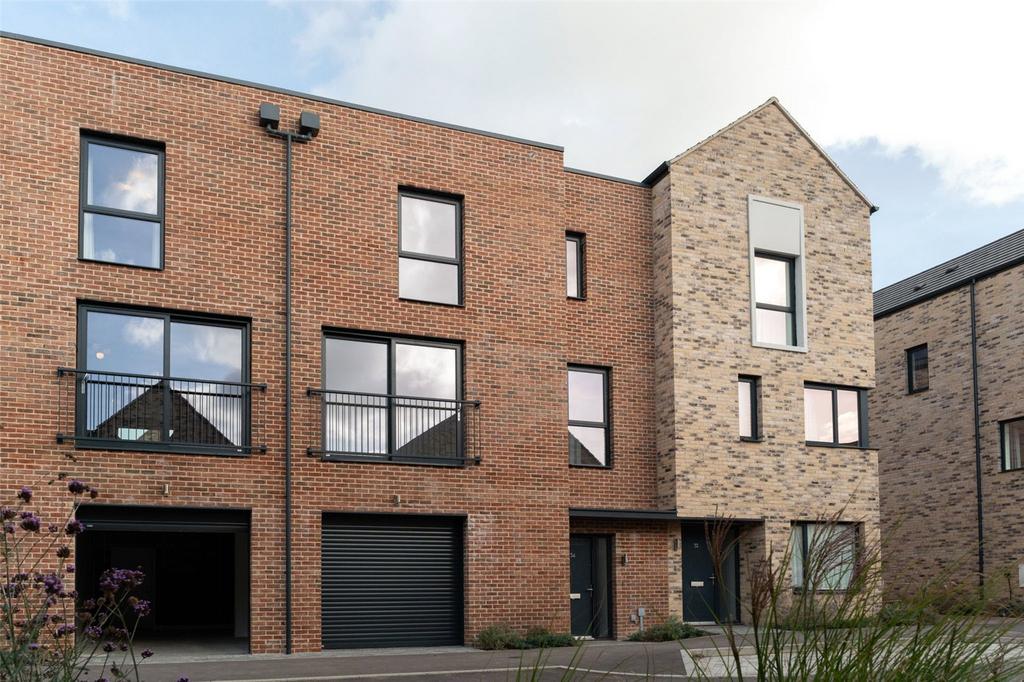
House for sale, 138 m²
Oxford, Wolvercote
4 bedrooms·3 bathrooms
1.075.603 €
Listed Oct 28, 2026
About this listing
The Eliot, Plot 17, Canalside Quarter, Oxford North £899,000 | Four bedrooms | Two en suites | Garage with EV charging The Eliot works for family life because each floor has its own purpose. The ground floor is for cooking, eating and getting together. From the hall, with its cloakroom WC, you step into a kitchen and dining room that runs nearly 5.5m to the back of the house. Wide sliding doors open onto the garden, bringing in light and making summer meals easy. The kitchen runs along one wall, with Caesarstone worktops and splashback, an induction hob and integrated appliances, all set on Amtico flooring with underfloor heating. Laundry goes in the understairs utility cupboard fitted with a washer / dryer. On the first floor, the living room runs the full width of the house, a calm space away from the kitchen, with sliding doors that let in light and air. It’s ideal for evenings once the children are in bed, or as a home office during the day. At the back of the house, overlooking the garden, the principal suite is its own retreat. A dressing area with sliding mirrored wardrobes leads through to the en suite shower room. The top floor has three more double bedrooms. Bedroom 2 has its own en suite, which suits a teenager, a guest or an older relative, and the other two share the family bathroom with its full-size bath. There’s further storage on the landing. The energy features are the hidden strength. An air source heat pump, solar panels, a hot water storage tank and mechanical ventilation with heat recovery work together to keep the house warm, the air fresh and running costs down. There’s no gas boiler. The 24ft garage has room for a car plus bikes and storage, with an EV charging point and its own door to the garden. Specification Kitchen: Caesarstone worktops with matching upstand and splashback behind the hob, induction hob, integrated single oven, microwave, fridge/freezer, dishwasher and cooker hood, under-mounted stainless steel sink with brushed steel mixer tap, and LED feature lighting to the wall units. Finishes: Amtico flooring throughout the ground floor. Carpet to the stairs, landings, living room and bedrooms. Large format tiles to the bathroom and en suites. Built-in mirrored wardrobes with sliding doors to the principal bedroom. Energy and technology: Air source heat pump, PV solar panels, hot water storage tank, MVHR, underfloor heating to the ground floor with radiators upstairs, electric car charging point, and pre-wiring for the customer’s own Sky Q connection. Room dimensions Ground floor: Kitchen/dining 5.50m x 3.60m (18'1" x 11'10"). Garage 7.55m x 3.35m (24'9" x 11'0") First floor: Living room 5.05m x 4.10m (16'7" x 13'5"). Principal bedroom 5.10m x 3.30m (16'9" x 10'10") Second floor: Bedroom 2 3.80m x 3.35m (12'6" x 11'0"). Bedroom 3 3.70m x 2.95m (12'2" x 9'8"). Bedroom 4 3.50m x 2.50m (11'6" x 8'2") Location Oxford Parkway is 1.8 miles away. great for trains to London Marylebone / the city centre. Summertown is 1.7 miles away, Port Meadow is 1.3 miles, and the city centre is 5 miles. The Oxford North innovation district is on the doorstep. Material information Tenure: Freehold | Estate charge: £309.53 p.a. | Council tax band: F | EPC: Band B Agent’s notes Internal images are examples of Hill show homes and may include optional upgrades at additional cost.
What's included
Garden
Garage
Parking
TypeTerraced house
Living Area138 m²
Bedrooms4
Bathrooms3
HeatingAsk Agent
Location
Map loading soon
Neighborhood data on demand
Nearby essentials will load when this section comes into view.
Mortgage calculator
Estimated monthly payment
5.326 €/mo
Down payment10 % · 107.560 €
107.560 €968.043 € loan
Term
Total repayable1.597.770 €
Interest rate4.40 %
Representative estimate · Landomo is not a mortgage broker. · Rates updated April 2026