House for sale
Lancaster
4 bedrooms·2 bathrooms
361.179 €
Listed Sep 15, 2026
About this listing
Ralph Spours The Estate Agent is privileged to receive Instructions to offer for sale a spacious, modern 4-bedroom Detached House in Sandside. Kirkby in Furness.
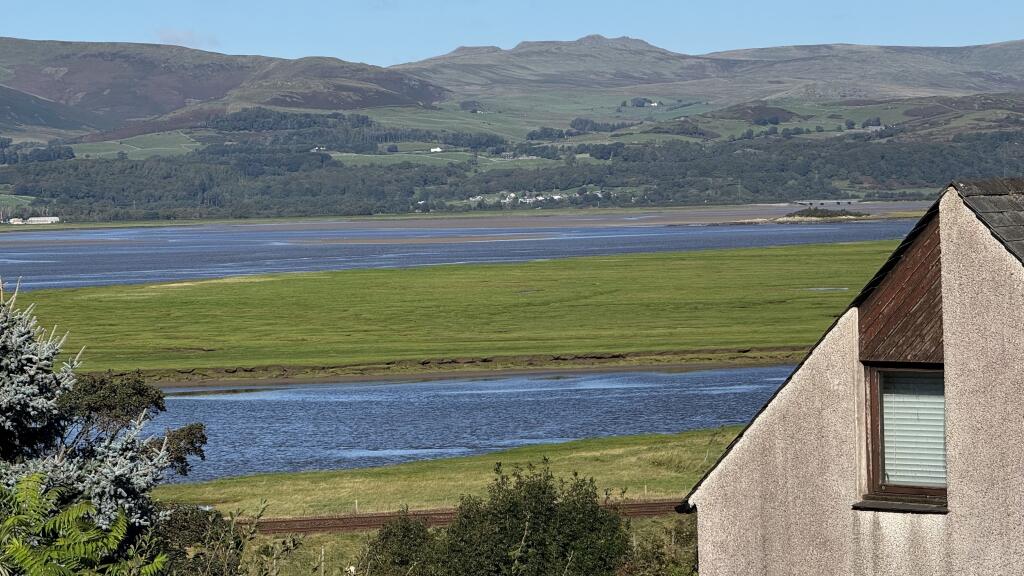
This house was designed and built privately, and it occupies a most enviable location in the charming village of Sandside. It has truly wonderful, quite spectacular, views over the Duddon Estuary and beyond. See the Picture Gallery!
The village is made up of properties of lvaious shape and styles, arge and small, , and has distinct the benefit of the railway station for easy access to Barrow ( BAE) and to Sellafield (BNFL).
There is an entrance porch leading to the Entrance hallway withhas a a WC and a small Utility room. The Kitchen is well fitted with a good range of quality cabinets including a Cooker, Dishwasher, a nd a Fridge/Freezer and a view to enjoy too.
There a re w steps down into the Vista Room which is magnificent as it has huge windows to take in best advantage of those spectacular views across the Duddon Estuary Also on the Ground Floor are 2 good bedrooms ( both “doubles” ) and a lovely Family Bathroom.
On the Upper floor , which is accessed via an impressive open-tread stairway, are 2 further double Bedrooms and a spacious Lounge Area.
It should be well noted that all the windows to the front enjoy that spectacular view.A permanent joy.
Outside is a drive and a very large undercroft Workshop area. This is a great asset, fitted withpower and light. . There are spacious and attractive gardens too.
So here is a great opportunity to acquire a substantial 4-bedroom detached modern property in an excellent location with those magnificent uninterrupted views, and available with No Chain.
Just think of those sunsets!!!
Please examine the pictures and see for yourself what an outstanding property this is.
Quite Tickety Boo?
NOTES ON SANDSIDE> Sandside grew from a small estuary-side rural settlement into an important slate-loading and transport point during the 18th and especially 19th centuries, before becoming the quiet residential hamlet we see today. Its history is therefore a fascinating miniature of the wider story of Kirkby-in-Furness: farming → slate quarrying → transport/railway → modern village life.
Approximate Dimensions.
Hallway; 1.20m x 1.95m. Kitchen; 2.95 m x 3.70m. Bathroom; 1/87m x 2.00m. Bedroom 1; 2.95m x 3.68m. Bedroom 2; 2.95m x 2.94m. Vista Room; 4.60m x 4.36m. Bedroom 3; 4.70m x 4.60m Bedroom 4; 3.96m x 3.28m. Workshop; 2.85m x 7.67m.
What's included
Parking
Key Stats
Key Stats
TypeVilla
Bedrooms4
Bathrooms2
HeatingGas Central
Location
Map loading soon
Neighborhood data on demand
Nearby essentials will load when this section comes into view.
Listed on
Mortgage calculator
Estimated monthly payment
1.788 €/mo
Down payment10 % · 36.118 €
36.118 €325.061 € loan
Term
Total repayable536.518 €
Interest rate4.40 %
Representative estimate · Landomo is not a mortgage broker. · Rates updated April 2026