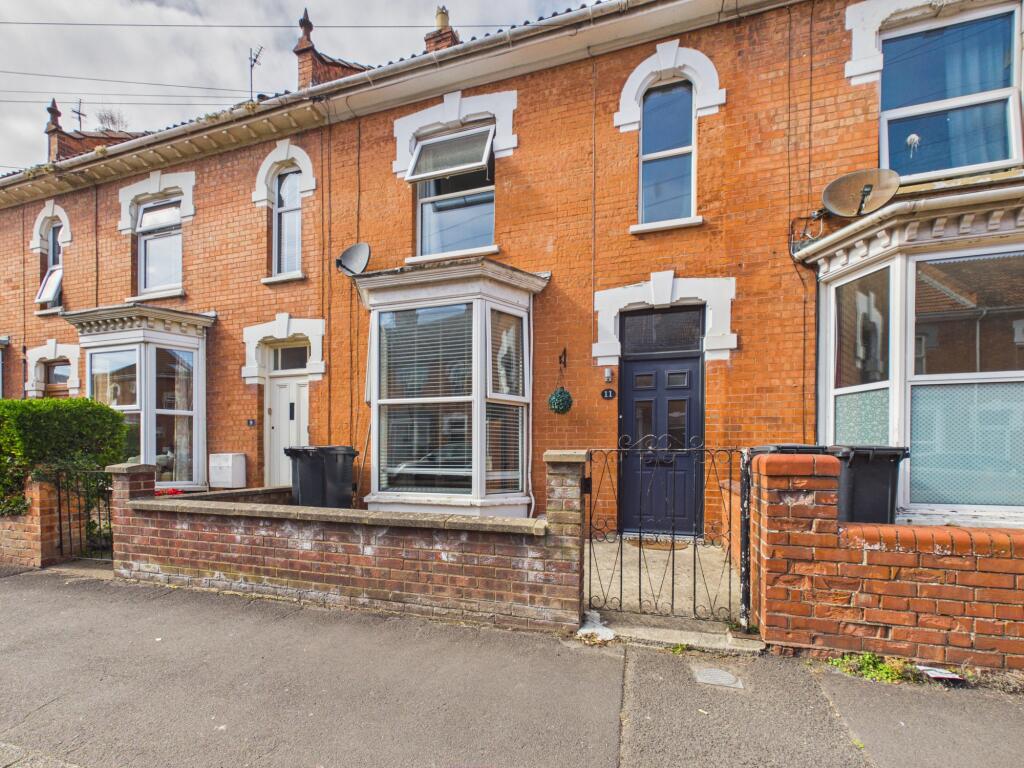
House for sale
Bridgwater, Somerset
3 bedrooms·1 bathroom
287.718 €
Listed Sep 25, 2026
About this listing
A well-proportioned three bedroom, bay windowed terrace house, situated in a row of similar properties conveniently located for the town centre being within easy level walking distance of all its amenities and facilities as well as the well regarded Northgate Primary School. The property, believed to have been built at the turn of the 19thcentury, is constructed of solid brick walling under a pitched, tiled, felted and insulated roof.
The accommodation briefly comprises; Entrance Vestibule, Entrance Hall, front aspect Lounge, Dining Room, Kitchen/Breakfast Room and Boot/Utility Room to the Ground Floor.
To the First Floor are the three Bedrooms, all well decorated to neutral colours and upgraded Shower Room.
Outside there is a small gated area to the front providing space from the road and to the rear is a low maintenance garden with parking beyond.
Full of space and an abundance of natural light, this is a good size home with its two reception rooms and large Kitchen/Breakfast Room, therefore viewings come highly recommended to appreciate the level of work undertaken and space on offer.
ACCOMMODATION
ENTRANCE VESTIBULE
ENTRANCE HALL Stairs to first floor, radiator and space beneath the stairs.
LOUNGE 12’6” x 14’6” Into bay. A large bay window floods the room with natural light. Window seat, feature fireplace and radiator.
DINING ROOM 10’2” x 12’8” With open access to the kitchen, window to the rear and radiator.
KITCHEN/BREAKFAST ROOM 10’11” x 16’2” A beautifully stylish room with breakfast bar space and a range of cupboard for ample storage space. Integrated fridge/freezer and dishwasher, space and plumbing for washing machine. Fitted overn & grill, gas hob and fitted extractor hood. Double glazed window to the rear aspect.
BOOT ROOM/UTILITY ROOM Power, water and doors to the rear garden.
FIRST FLOOR
LANDING
BEDROOM ONE 16’4” x 11’11” Maximum measurements and beyond partition. Double glazed windows to the front aspect and radiator. Partition provides space beyond for storage/clothes.
BEDROOM TWO 10’3” x 12’11” Double glazed window to the rear aspect and radiator.
BEDROOM THREE 11’0” x 12’10” L-shaped room, maximum measurements. Double glazed window to the rear aspect and radiator.
SHOWER ROOM Upgraded room with fully tiled floor, shower area with lazed screen, WC and wash basin. Double glazed window to the side aspect, extractor fan and heated towel rail.
OUTSIDE Low maintenance rear garden laid to decking and artificial lawn with gate to the rear where there is parking for two cars, accessed by the rear lane.
Viewing: By appointment with Charles Dickens Estate Agents, tel; or who will be pleased to make the necessary arrangements.
Tenure: Freehold
Services: Mains electricity, gas, water & drainage.
Council Tax: Band B
Energy Rating: D (61/79)
Broadband & Mobile: Information at checker.ofcom.org.uk
What's included
Garden
Parking
TypeTerraced house
Bedrooms3
Bathrooms1
Energy ClassD
HeatingAsk Agent
MunicipalityBridgwater
Location
Map loading soon
Neighborhood data on demand
Nearby essentials will load when this section comes into view.
Listed on
Mortgage calculator
Estimated monthly payment
1.425 €/mo
Down payment10 % · 28.772 €
28.772 €258.946 € loan
Term
Total repayable427.394 €
Interest rate4.40 %
Representative estimate · Landomo is not a mortgage broker. · Rates updated April 2026