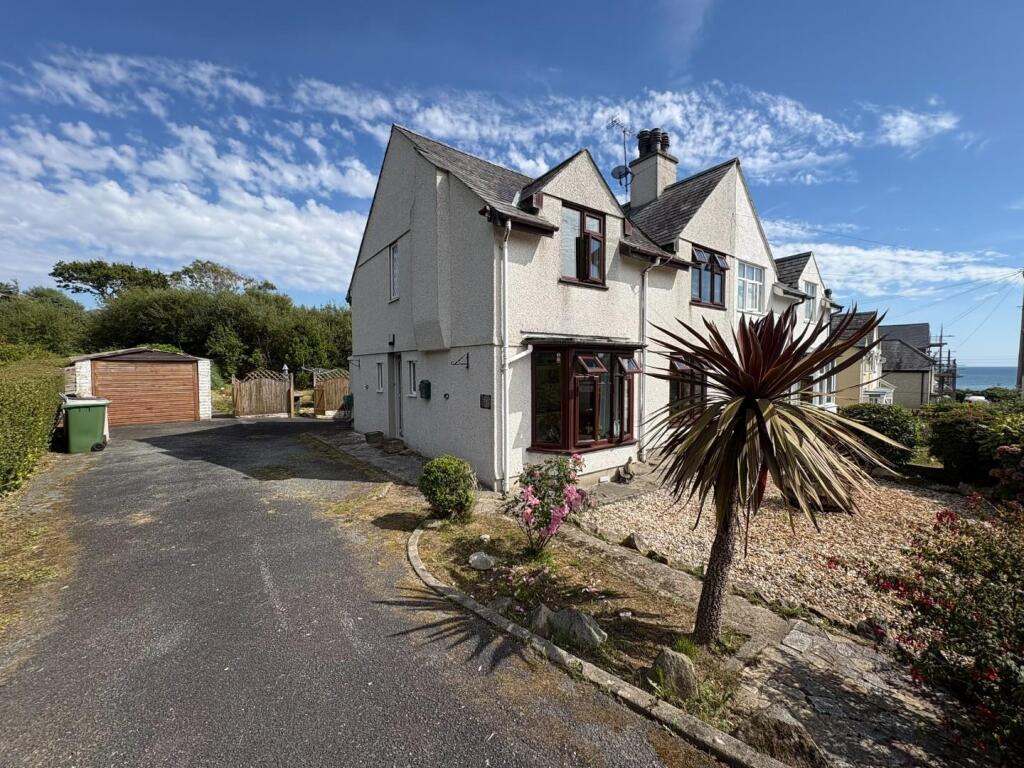
House for sale
Criccieth
3 bedrooms·1 bathroom
452.089 €
Listed Aug 19, 2026
About this listing
Nestled on Radcliffe Road in the charming coastal town of Criccieth, this delightful house presents an excellent opportunity for families seeking a comfortable and spacious home. Built in 1935, the property boasts a classic design that harmoniously blends with its surroundings.
The house features two inviting reception rooms, perfect for both relaxation and entertaining guests. Additionally, a lovely conservatory extends the living space, allowing for an abundance of natural light and a seamless connection to the garden. With three well-proportioned bedrooms, there is ample room for family members or guests to enjoy their own private space.
Set on a large corner plot, the property offers a generous outdoor area, ideal for children to play or for hosting summer gatherings. The garden provides a wonderful canvas for gardening enthusiasts or those simply wishing to unwind in a tranquil setting.
This fantastic family home is not only well-situated but also offers a warm and welcoming atmosphere, making it a perfect choice for those looking to settle in a picturesque location. Criccieth, known for its stunning beaches and historic castle, provides a delightful backdrop for this property, making it an ideal place to call home. Do not miss the chance to view this charming residence that combines comfort, space, and a prime location.
Our Ref: C434 -
Accommodation - All measurements are approximate
Ground Floor -
Entrance Hallway - with feature exposed beams; under stair storage; carpet flooring and radiator
Dining Room - 3.8 x 3.21 (12'5" x 10'6") - with deep bay window to the front; feature exposed beams; carpet flooring and radiator
Living Room - 4.21 x 3.47 (13'9" x 11'4") - with gas fire set in feature surround; carpet flooring and radiator
Kitchen - 489 x 2.83 (1604'3" x 9'3") - with a range of fitted wall and base units; integrated electric oven with hob over and extractor fan; integrated dishwasher; washing machine; one and a half bowl sink and drainer; radiator and door to conservatory
Conservatory - 3.66 x 4.147 (12'0" x 13'7") - with glazed surround overlooking garden; 'French' doors to patio; laminate tile effect flooring; radiator and wall mounted combi boiler
Washroom - with low level WC; wash basin set on vanity and heated towel rail
First Floor -
Landing - with window to the side; airing cupboard with fitted shelving; access to the loft; carpet flooring and radiator
Bedroom 1 - 3.396 x 4.258 (11'1" x 13'11") - with distant Castle views; built in wardrobe; carpet flooring and radiator
Bedroom 2 - 3.167 x 2.864 (10'4" x 9'4") - with view over garden; carpet flooring and radiator
Bedroom 3 - 3.262 x 3.3 (10'8" x 10'9") - with distant Castle views; built in wardrobe; carpet flooring and radiator
Bathroom - with panelled bath with shower over; low level WC; wash basin set on vanity; heated towel rail and tiled walls
Externally - The property occupies a generous corner position with a private driveway to the side of the house which leads of the front of a detached garage.
There is a delightful terraced patio to the front of the house and at the rear, a large garden and various gravelled patios. The property is a short walk from the centre of Criccieth and the beaches,
Services - All mains services
Material Information - Tenure: Freehold
Council Tax: Band D
Property is going through probate
What's included
Garden
Parking
Key Stats
Key Stats
Bedrooms3
Bathrooms1
HeatingAsk Agent
MunicipalityCriccieth
Location
Map loading soon
Neighborhood data on demand
Nearby essentials will load when this section comes into view.
Listed on
Mortgage calculator
Estimated monthly payment
2.239 €/mo
Down payment10 % · 45.209 €
45.209 €406.880 € loan
Term
Total repayable671.562 €
Interest rate4.40 %
Representative estimate · Landomo is not a mortgage broker. · Rates updated April 2026