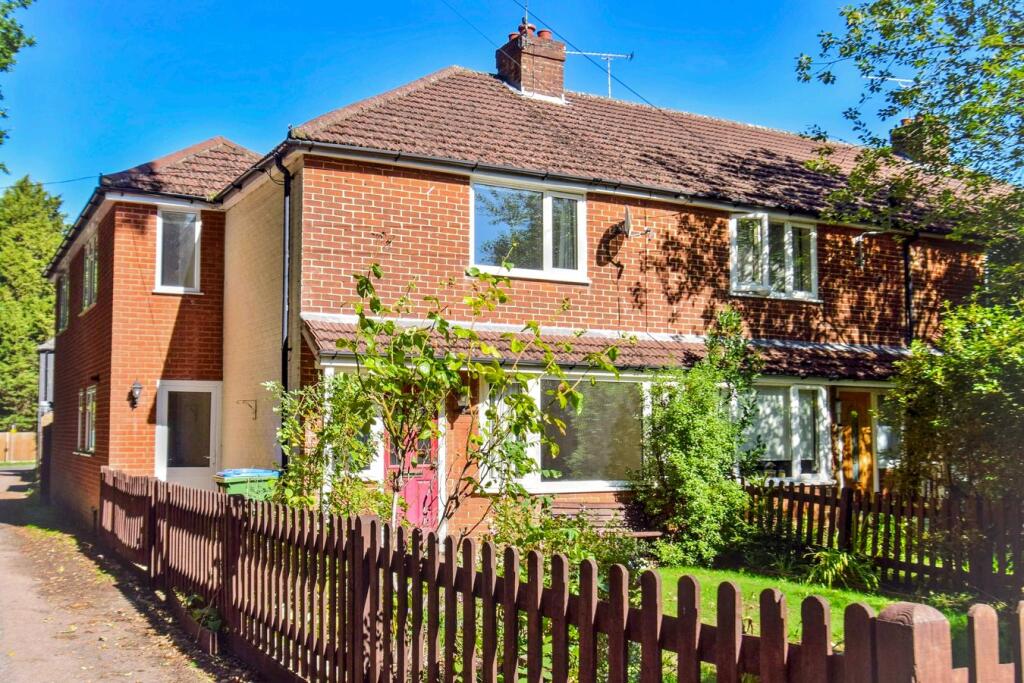
House for sale
Tonbridge
3 bedrooms·2 bathrooms
808.546 €
Listed Sep 23, 2026
About this listing
An extended and well proportioned late 1920's built three bedroom end of terrace character house set in a secluded position in a private cul-de-sac within a short walk of Sevenoaks mainline railway station (0.3 miles). This excellent house enjoys a front and rear garden and has a detached garage. NO CHAIN.
Covered Porch
Outside lighting.
Entrance Hall
3.38m x 1.32m (11' 1" x 4' 4") Stairs lead up to the first floor, sealed unit double glazed window to the front, engineered lime oak wood flooring, thermostat control for the central heating, radiator, understairs cupboard, coats area with shoe shelves.
Lounge
3.18m x 3.94m (10' 5" x 12' 11") Open fireplace with attractive surround, display mantle, hearth and log grate, sealed unit double glazed window to the front, radiator, carpet.
Kitchen/Breakfast Room
4.67m x 3.6m (15' 4" x 11' 10") Fitted with a range of ground and wall cupboards, oak worktops incorporating a porcelain one and a half bowl single drainer porcelain sink unit with mixer tap, cupboard under, slimline dishwasher, Rangemaster range cooker with 5 ring gas hob, stainless steel extractor canopy hood over, corner carousel cupboard, larder cupboard, splashback tiling, two single glazed wall cupboards with internal down lighting, LED down lighting, set of drawers, shelves, radiator, engineered lime oak wood flooring, cupboard with fuse box, sealed unit double glazed window to the rear, sealed unit double glazed double doors into the rear garden area, opening through to the dining room, door leads into the utility room.
Dining Room
2.91m x 4.02m (9' 7" x 13' 2") Sealed unit double glazed window to the rear, sealed unit double glazed double doors with windows either side lead into the rear garden, engineered lime oak wood flooring, radiator, door leads into the cloakroom.
Cloakroom
Sealed unit double glazed window to the side with obscure glazing, wash hand basin with mixer tap, cupboard under, splashback tiling, tubular heated towel rail, low level wc, tiled floor.
Utility Room
1.15m x 2.58m (3' 9" x 8' 6") Sealed unit double glazed window to the side, Worcester gas fired combination boiler serving the central heating and hot water, radiator, single drainer stainless steel sink unit with mixer tap, cupboard under, space for washing machine, engineered lime oak flooring, door leads to the front garden area, wall cupboard, splashback tiling.
Landing
Hatch to the loft with aluminium sliding access ladder, sealed unit double glazed window to the front, carpet. We understand the expansive loft is partly boarded for storage and has lighting.
Bedroom 1
2.89m x 2.95m (9' 6" x 9' 8") Double aspect room with sealed unit double glazed windows to the side and rear, two radiators, carpet, LED lighting to track, built in shelves, double height wardrobe rails and shelves encased by floor to ceiling sliding mirrored doors, carpet, door to the en-suite shower room.
En-suite Shower Room
2.1m x 0.9m (6' 11" x 2' 11") Shower cubicle with rain shower and hand shower attachment, glazed folding shower door, wash hand basin set into vanity unit with mixer tap, cupboard under, low level wc, tubular heated towel rail, extractor, halogen down lighting, glass shelf, medicine cabinet with mirrored door, vinyl flooring, sealed unit double glazed window to the side with obscure glazing.
Bedroom 2
3.89m x 3.31m (12' 9" x 10' 10") Decorative fireplace surround, display mantle and ducks nest grate, carpet, double radiator, sealed unit double glazed window to front, wardrobe recess.
Bedroom 3
2.18m x 3.63m (7' 2" x 11' 11") Sealed unit double glazed window to the rear, radiator, carpet.
Bathroom
2.47m x 2.74m (8' 1" x 9' 0") Panelled bath with mixer tap, wall shower, glazed shower screen, full height wall tiling to bath wall, wash hand basin with mixer tap set into vanity unit with cupboards and drawers under, shaver point, low level wc, medicine cabinet with mirrored door, airing cupboard with tubular heated towel rail and slatted shelves, vinyl flooring, sealed unit double glazed window to the rear with obscure glazing, half tiled walls, wall mirror, tubular heated towel rail, halogen down lighting.
Garage
2.96m x 5.47m (9' 9" x 17' 11") With light and power, side door to garden, up and over door, window to side.
Front Garden
There is a south facing front garden which comprises an area of lawn and well stocked flower beds with an array of shrubs, bushes and flowering plants. picket fencing. Paved area which leads to the front door and also down the side to the utility room door. There is an outside water tap and external meter cupboard, also outside lighting.
Rear Garden
The garden is paved with the garage at the rear. There is an outside water tap and gas meter cupboard. A gate leads onto the private road. It is considered possible to provide further off road parking for a vehicle by removing the gate and fence.
Private Road: There is no private road charge.
Council Tax Band E. £3,132.84 payable 2026/2027
What's included
Garden
Garage
Fireplace
TypeTerraced house
Bedrooms3
Bathrooms2
HeatingGas Central
Location
Map loading soon
Neighborhood data on demand
Nearby essentials will load when this section comes into view.
Listed on
Mortgage calculator
Estimated monthly payment
4.004 €/mo
Down payment10 % · 80.855 €
80.855 €727.691 € loan
Term
Total repayable1.201.065 €
Interest rate4.40 %
Representative estimate · Landomo is not a mortgage broker. · Rates updated April 2026